
Skip to content
  • See Us On ABC’s Today’s Builder
  • integrityluxuryhomes@gmail.com
  • 480-657-0010
  • integrityluxuryhomes@gmail.com
  • 480-657-0010
Integrity Luxury Homes Logo
  • ABOUT
  • CUSTOM HOME BUILDER
  • SERVICES
    • ARCHITECTURAL SERVICES
    • BUILDING CONTRACTOR
    • CUSTOM HOME DESIGNS
    • ONLINE CONSTRUCTION MANAGEMENT
    • RENOVATIONS
  • PROJECTS
  • Contact Us

104th st

3D Zillow Tour

White stucco modern farmhouse with multiple black-shingled gables, black-framed glass entry door, and low white privacy wall with black steel gate at the street


White stucco farmhouse-style home viewed from the driveway, showing dark wood-toned garage doors, black sliding privacy gate, and paver motor court flanked by a mature palm

Courtyard entry with black steel pergola, brick-trimmed outdoor fireplace with white sofa seating, and tall black-framed glass entry doors beneath a peaked gable


Covered front patio with black rope-frame lounge chairs on a patterned rug beneath a wood pergola, facing a raised brick-topped fireplace
Front patio lounge area under a pergola with mountain views and desert landscaping visible past the low courtyard wall

Black steel-framed glass pivot entry door open to a foyer with wood beam ceiling, wagon-wheel chandelier, and a straight sightline through the great room to the backyard pool

Foyer with wood beam vaulted ceiling and wagon-wheel chandelier, glass-enclosed wine display visible through steel-framed opening

Entry foyer view of the tall black steel-framed glass front door and adjacent glass wine room with vertical steel bottle racks

Dining room with round wood table, woven wicker sculptural chairs, black cone-shade chandelier, and vaulted wood beam ceiling opening to the back patio

Dining area beside a glass wine room with vertical steel racks fully stocked with bottles, round wood table set with woven chairs

Dining room sightline into the great room with cream sectional sofa, showing the wine room and black-framed windows along the side wall




Great room floor-to-ceiling gray brick fireplace wall with mounted TV, lit fireplace, and built-in lighted display niches flanked by two cream sectional sofas under a wagon-wheel candle chandelier
Great room with pocket glass doors slid open to a covered patio, gray brick fireplace wall, and driftwood root console table


Open-concept great room with wood trestle dining table and black chairs in the foreground and the gray brick fireplace wall beyond

Wide view of the open-concept great room showing the white kitchen island, long dining table, and sliding glass doors opening to the backyard pool patio

Great room dining table with black chairs beside French doors framing a view of the backyard pool and covered patio, gray brick fireplace in the background
Great room seating around the gray brick fireplace with a driftwood root console and arched mirror reflecting the kitchen

Casual dining area with wood trestle table and black chairs looking through to the wood-cabinet kitchen with waterfall island and stainless refrigerator, wagon-wheel chandelier overhead

Great room fireplace seating area with sightline through an archway to the formal round dining room with woven wicker chairs
Kitchen island with white waterfall-edge marble countertop and black stools next to the wood dining table, wood-panel refrigerator in the background
Great room view from the fireplace with patterned tile hearth toward the tall glass front entry door and open kitchen beyond

Great room with pocket sliding glass wall fully open to the covered patio, pool, and spa, gray brick fireplace on the right

Kitchen island with white and gray waterfall-edge quartz countertop and dark wood bar stools, wall of light wood cabinetry and stainless refrigerator behind


Kitchen with white shaker cabinets, black-knobbed range, and pass-through window revealing a backyard pizza oven area
Kitchen prep sink and dishwasher beside a pass-through window open to an outdoor grill station, red-knob range and marble island in foreground

Farmhouse apron sink beneath an open glass pass-through window framing the outdoor pizza oven and covered patio seating

Kitchen prep sink with matte black faucet at the island, red-knob professional range and pot filler on the tiled backsplash beyond

Wide kitchen view with light wood cabinetry, paneled built-in refrigerator, and marble island opening to the dining table and gray brick fireplace

Butlers prep kitchen with light wood cabinetry, built-in coffee maker, double wall ovens, and a second full-size stainless refrigerator

Prep kitchen coffee station with marble counter, built-in microwave, and adjustable pantry shelving with glass storage jars to the left

Walk-in pantry with white adjustable shelving, wire pull-out baskets, and glass storage jars, opening toward a blue-tiled room beyond

Guest bedroom with white upholstered bed, tray ceiling, dark wood dresser, and tall black-framed window overlooking a palm tree

Bedroom with carved dark wood dresser, mounted TV, private patio door, and view into an ensuite bathroom with subway-tile shower

Ensuite bathroom with walk-in subway-tile shower featuring a black-and-white patterned tile niche, wood vanity, and round mirror

Close-up of the walk-in shower with black-and-white geometric patterned accent tile flanking a white subway-tile wall and built-in niche


Guest suite living area with curved white boucle sofa, wood-slat media console, and bistro table opening to a kitchenette and separate bedroom beyond
Guest suite sitting area with round layered mirrors, geometric pendant light, and bistro table, kitchenette visible through the doorway

Guest suite kitchenette with light wood cabinetry, stainless gas range, and built-in microwave

Guest suite bedroom with white upholstered bed and tray ceiling, glass slider opening to the turf side yard near the pool

Guest suite bedroom doorway view into the kitchenette, glass door to the courtyard visible beyond the bed

Guest suite walk-in closet with stacked LG washer and dryer built into the custom shelving

Guest suite bathroom with green stacked-tile walk-in shower, wood vanity, and round mirror over the sink

Close-up of the guest suite shower green stacked tile with handheld shower head and tiled built-in niche with toiletries


Tall empty RV garage bay with speckled epoxy flake flooring and high transom windows
RV garage interior showing the raised panel garage door with glass panes and epoxy flake flooring

Mudroom hallway with brick herringbone tile floor and black steel glass door, opening into the guest suite living room

Powder room with black-and-white geometric patterned tile accent wall, black-framed mirror, and white marble vanity

Mudroom sink counter with floating wood shelves and open door revealing a patterned-tile dog wash station with herringbone brick flooring

Laundry room with stacked dark stainless washer and dryer, wood cabinetry, farmhouse-style sink, and herringbone brick floor



Primary bedroom with tray ceiling, two ring chandeliers, cowhide rug, and a chevron wood-plank linear gas fireplace wall
Primary bedroom seating area with white upholstered bed, matching nightstands, and a fiddle-leaf fig beside the fireplace wall

Close-up of the primary bedroom chevron-pattern wood accent wall surrounding a black linear gas fireplace


Primary bedroom with black steel French doors opening to the covered patio, and a sliding barn door leading to the bathroom
Primary bedroom wide view showing the chevron fireplace wall, ring chandeliers, and black steel French doors opening toward the great room


Primary bathroom with a freestanding soaking tub centered between two black steel French doors, dual wood vanities on either side, and a capiz-shell chandelier
Primary bathroom his-and-hers vanity area with round black-framed mirrors and marble countertops, black steel doors framing desert landscaping outside

Primary bathroom freestanding tub beside floor-to-ceiling black steel doors opening onto a private tiled patio

Primary bathroom walk-in shower entry with tan brick tile, ceiling rain shower head, and marble bench, wood linen tower and vanity beyond

Private patio off the primary bathroom viewed through floor-to-ceiling black steel doors, showing the freestanding tub and vanity inside

Primary walk-in shower with tan brick tile, built-in marble bench, tiled niche with toiletries, and black hexagon floor tile


Unfurnished bonus room with large black-framed windows and a sliding glass door opening onto the backyard sport court with basketball hoop and pickleball net

Walk-in closet with white built-in shelving, hanging rods on both sides, and a central island dresser with chrome pulls

Walk-in closet view from the doorway showing white built-in shelving and hanging rods flanking a central dresser island

Flex room living area with gray sofa, wood block coffee tables, and glass door to the backyard, opening to a bedroom and closet beyond

Flex room seating area with wall-mounted TV, woven-front media console, and glass door framing a palm tree in the backyard

Flex room with gray sofa and wood coffee table opening into a hallway with bistro table and chandelier

Secondary bedroom with tall black-framed windows overlooking mountain views, black dresser, and doorways to a walk-in closet and ensuite bathroom


Bedroom with built-in floating-shelf desk nook, dark dresser, and tall black-framed window

Ensuite bathroom with tan striped tile tub-shower surround, wood vanity, and curved white sculptural mirror
Bedroom with upholstered tufted headboard, built-in desk shelving nook, and doorway to a walk-in closet

Bedroom with wood dresser and wall-mounted TV, built-in desk nook, and doorways to a walk-in closet and hallway

Powder bathroom with wood vanity, white countertop, curved mirror, and botanical line-art prints on the wall

Walk-in shower with dusty blue vertical subway tile, chrome rain shower head, built-in tiled niche, and grab bar

Mudroom with built-in wood cubby lockers and cushioned bench seating above a herringbone brick floor, leading to a white paneled exterior door

Main two-car garage bay with epoxy flake flooring, overhead storage racks, and two glass-paned sectional garage doors



Covered patio lounge seating facing an open pocket door wall into the great room with its dark brick fireplace and wood beam ceiling
Covered patio with teak sectional seating open to the great room and formal dining room beyond a fully retracted glass wall
Covered patio lounge area facing the great room dark brick fireplace with mounted TV through the open pocket doors

Covered patio dining area with terrazzo table and woven chairs beside an outdoor kitchen with grill, sink, and glass pass-through window to the interior kitchen


Patio bar seating at the glass pass-through window with a view straight into the kitchen island and wood-beam ceiling
View through the open glass garage-style pass-through window into the kitchen with waterfall island, wood cabinetry, and wood beam ceiling



Backyard pool and raised blue-and-white patterned tile spa with a black spiral staircase to the rooftop deck and covered patio beyond
Backyard pool deck with lounge seating facing the covered patio, outdoor kitchen, and dining area under the roofline


Backyard fire pit lounge seating beside the pool with turf lawn and the covered outdoor kitchen and dining patio in the background

View from the rooftop observation deck across the gravel decking and steel railing toward Camelback Mountain

Rooftop observation deck railing overlooking the covered patio and spa below, with neighborhood rooftops and mountain views beyond

Pool bath with blue subway tile wainscoting, pedestal sink, and black-framed mirror
Backyard pool and raised patterned-tile spa with turf lawn, spiral staircase to the rooftop deck, and outdoor kitchen along the covered patio

Backyard sport court with green multi-purpose surface, adjustable basketball hoop, and pickleball net beside the RV garage
Primary bedroom with tray ceiling, wagon-wheel chandelier, black steel French doors, and sliding barn door to the bathroom

Covered patio lounge seating overlooking the pool with raised spa, bubbler jet fountains, tanning ledge loungers, turf lawn, and fire pit seating area

Backyard pool with bubbler jet fountains and in-pool tanning ledge loungers, raised patterned-tile spa, and second-story balcony above
Backyard pool and spa with multiple bubbler jet fountains arcing across the water, covered patio and outdoor kitchen in the background

Aerial view of the estate showing the pool, spa, sport court, and RV garage against the McDowell Mountains and surrounding Scottsdale neighborhood

Aerial view down the street toward Camelback Mountain with the property backyard, sport court, and pool in the foreground

Aerial view of the entire single-story estate with pool, spa, sport court, and turf side yards, mountains on the horizon

Aerial view of the property from the street side showing the sprawling roofline, motor court, sport court, and turf yards
Aerial view of the front of the home showing the gated paver motor court, pergola courtyard, and side sport court
Aerial view of the front elevation with black double entry gates, paver motor court, turf front lawn, and flanking palm trees

Direct overhead aerial view of the estate showing the roofline, pool, spa, sport court, and turf side yards

Related projects

Related projects

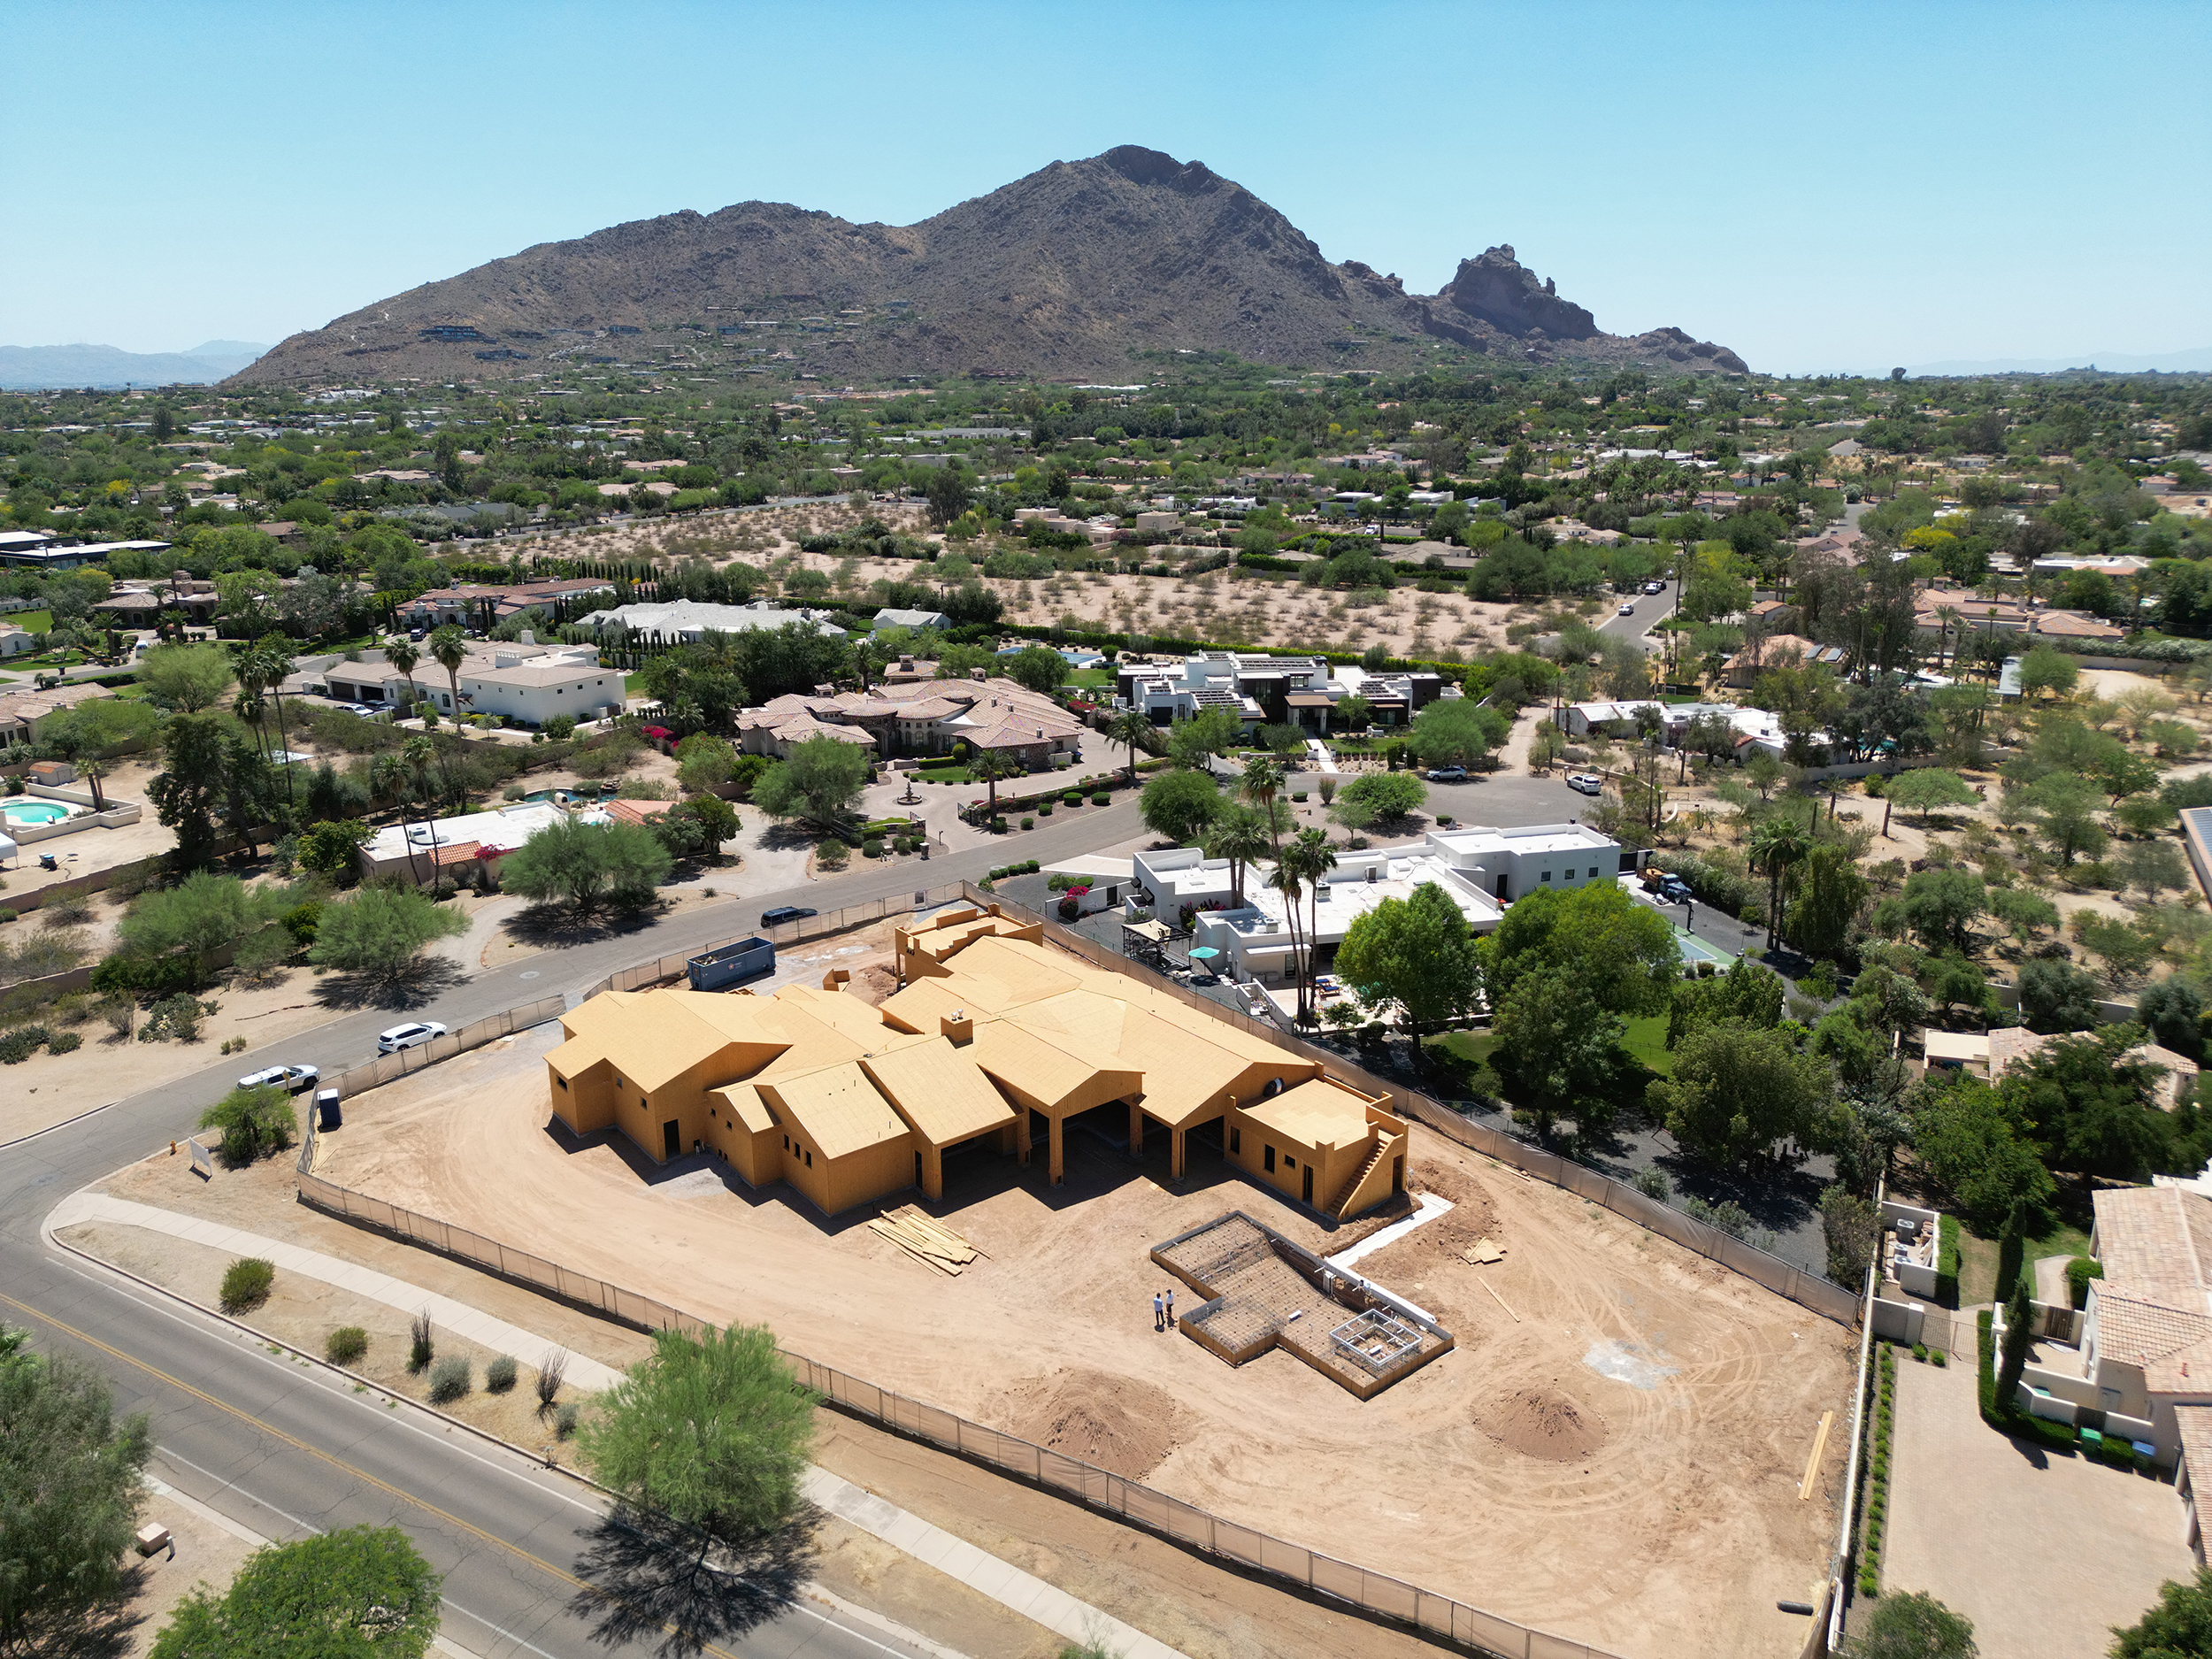
  • Aerial view of the framed home and pool excavation outline with mountain views beyond
    Bloom Valley Vista
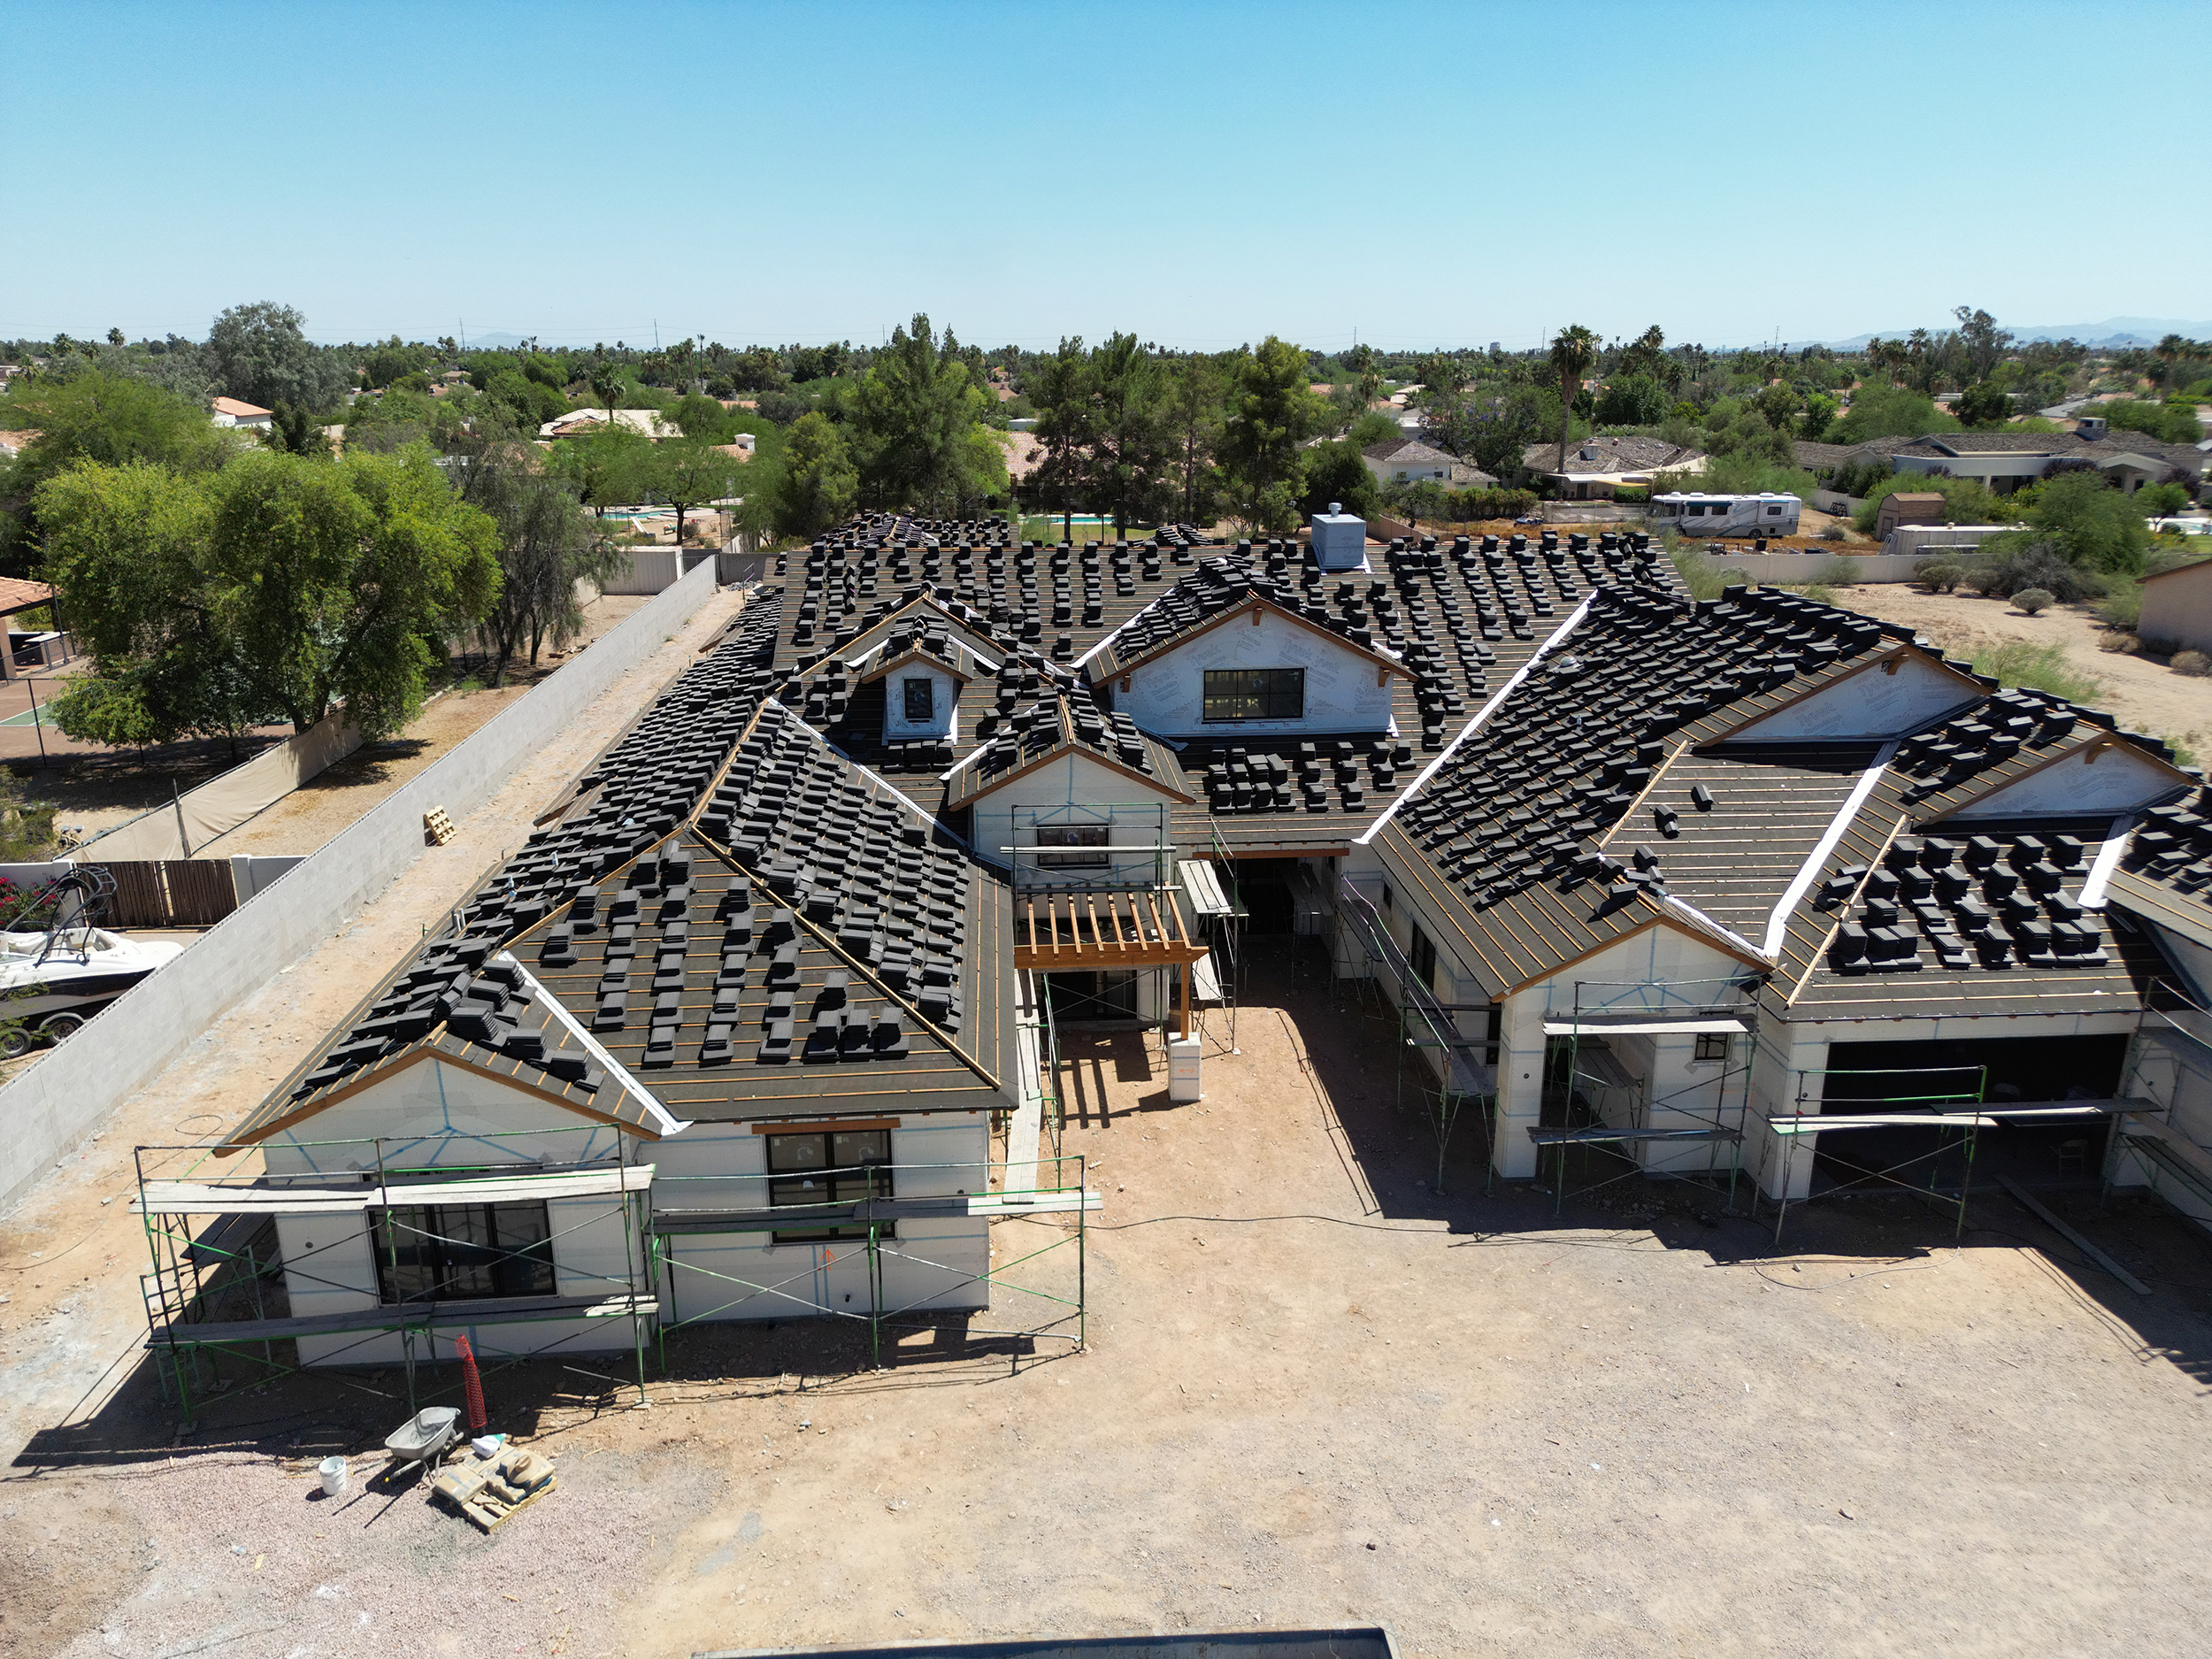
  • Aerial view of the roofline with shingles partially installed and building materials staged below
    Bloom Mary Katherine
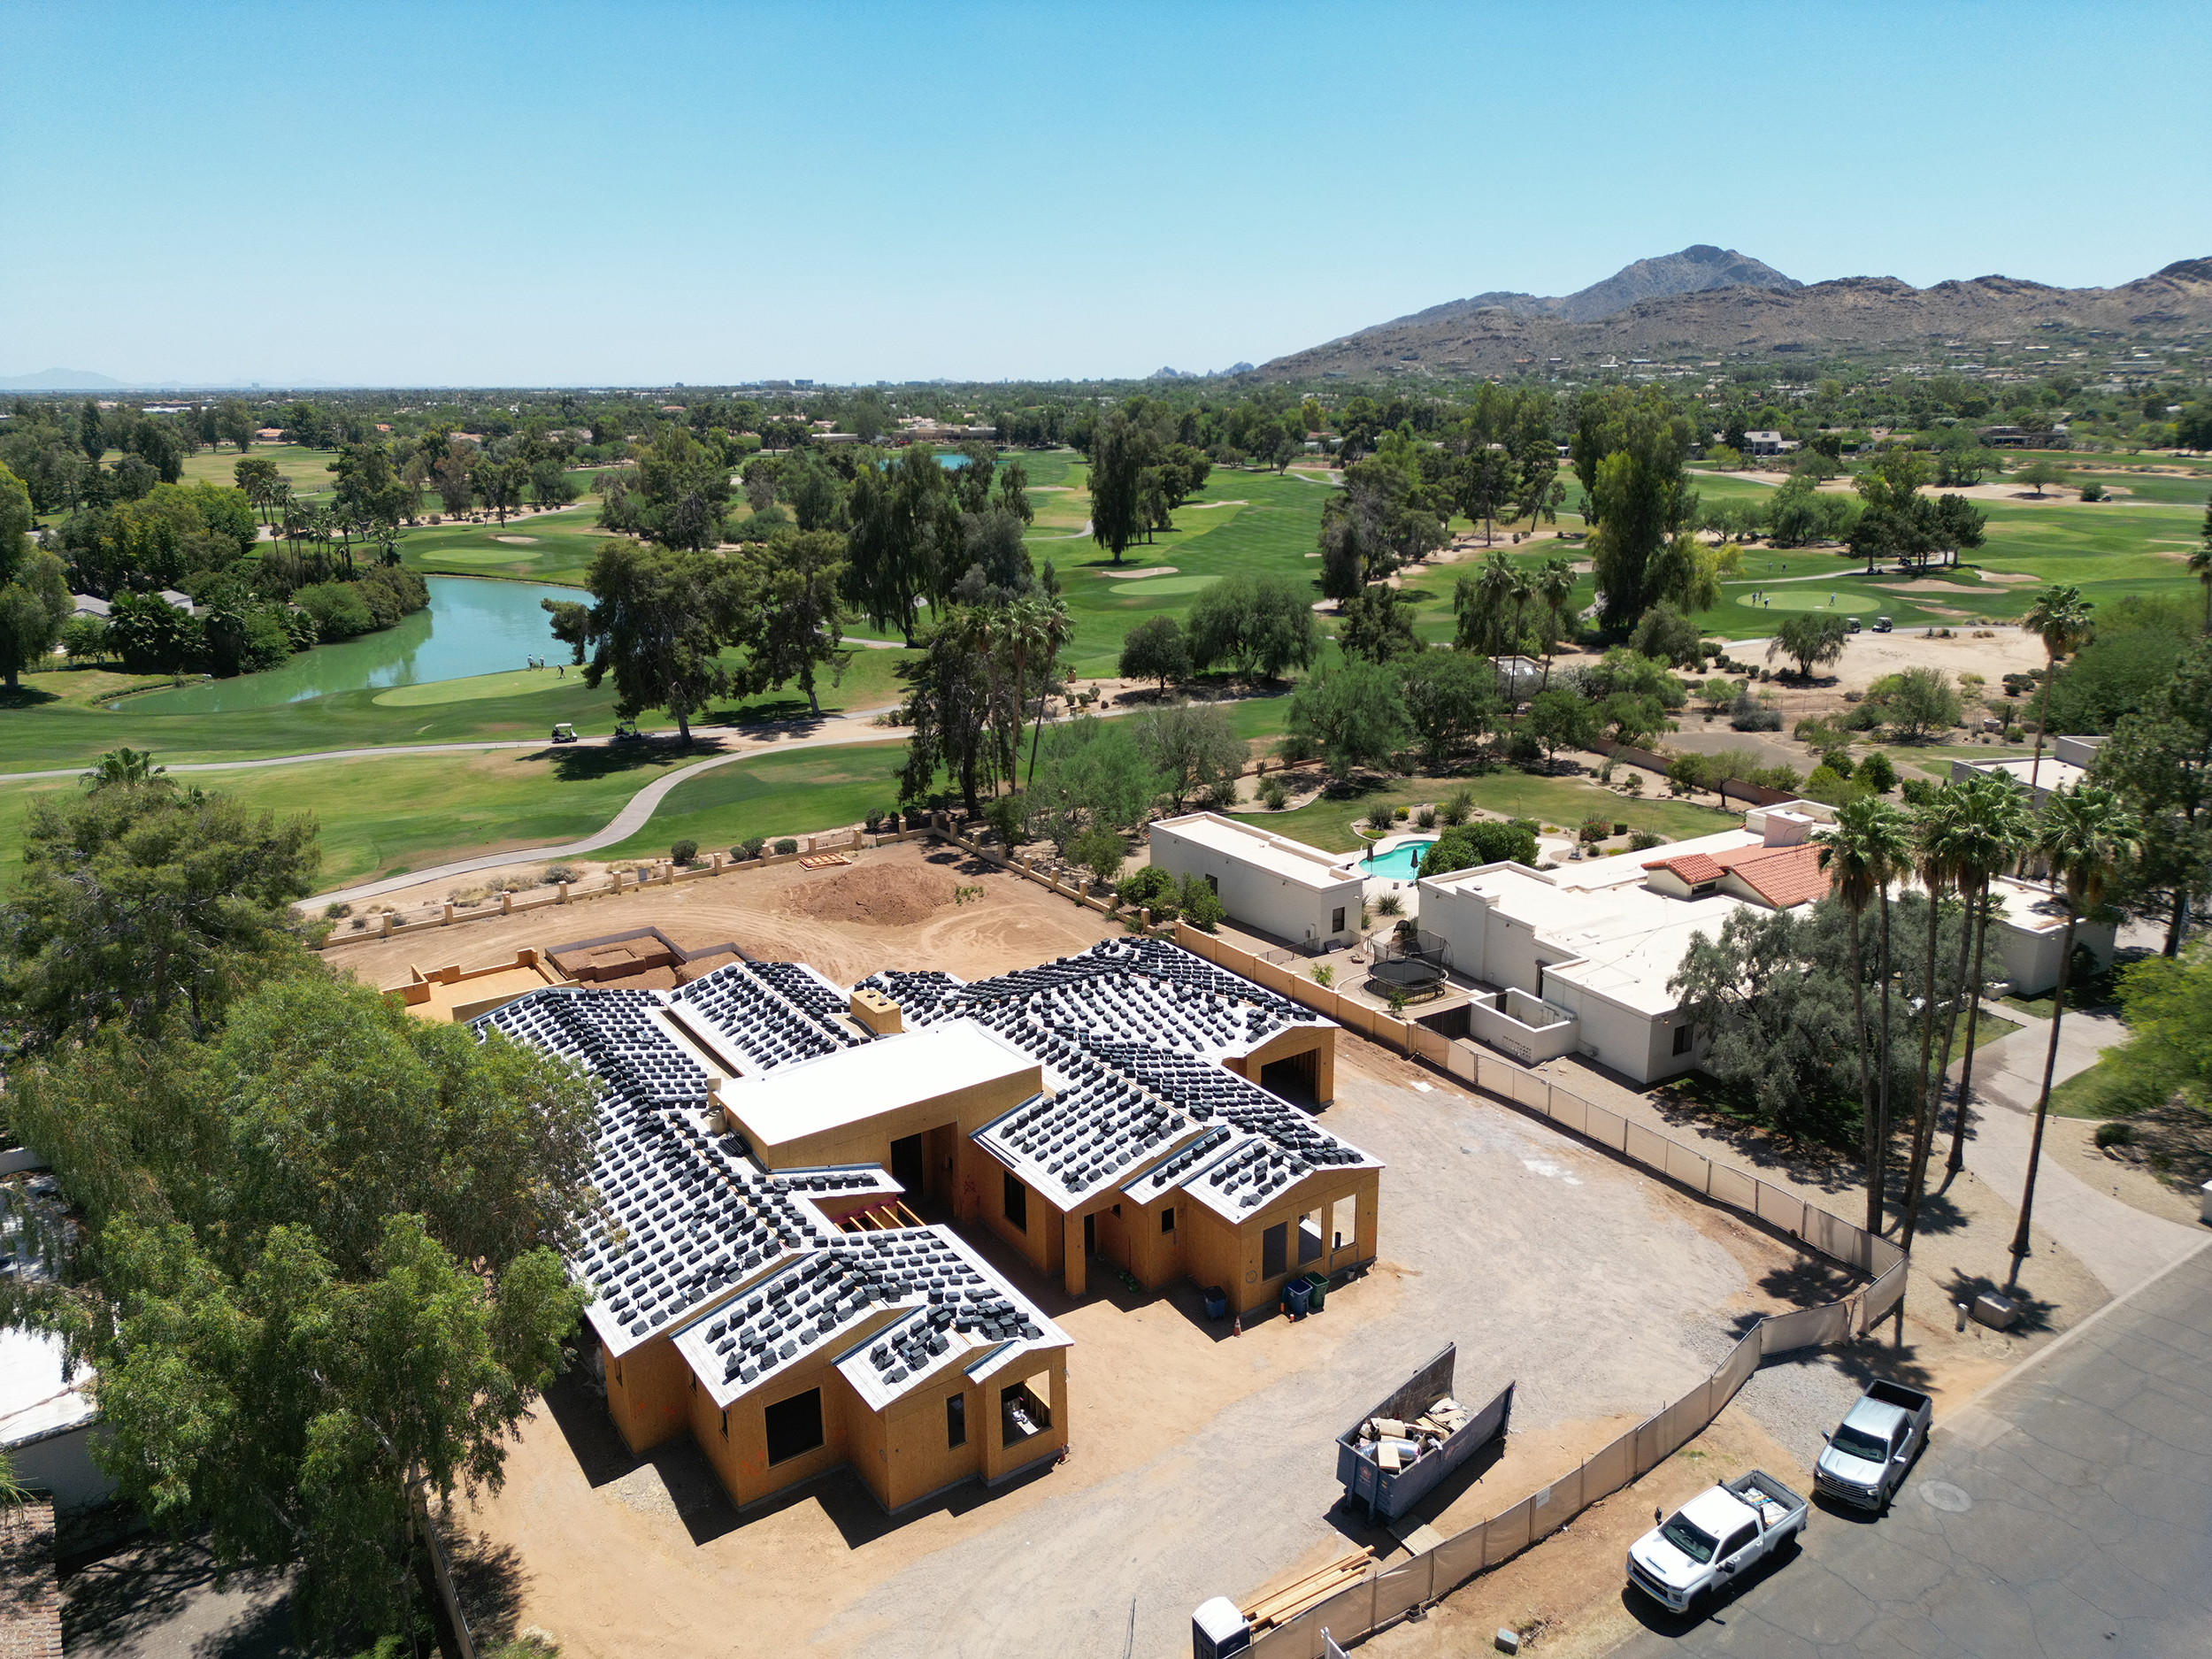
  • Aerial view of the framed home with Camelback Mountain visible on the horizon beyond a golf course
    Bloom Caballo
  • 98th Estate

HIGHLIGHTS AND AWARDS

Our Most Trusted Partners, Memberships, and Accreditations

Yelp logo
Better Business Bureau Accredited Business logo
U.S. Green Building Council member seal
LEED for Homes certification logo
BuildZoom Top 10 percent 2021 badge
Best of Houzz 2013 Design award badge
Best of Houzz 2014 Design award badge
Best of Houzz 2015 Design award badge
Best of Houzz 2019 Design award badge
Best of Houzz 2020 Design award badge
Best of Houzz 2016 Service award badge
Best of Houzz 2017 Service award badge
Best of Houzz 2018 Service award badge
Best of Houzz 2019 Service award badge
Best of Houzz 2020 Service award badge
2021 Best of Houzz Service award badge
Best of Houzz 2023
badge_2024
2025 Best of Houzz Service award badge
Integrity Luxury Homes logo in white

In today’s world where custom home builders seem to be a dime a dozen, Integrity Luxury Homes brings a standard of excellence that you can’t find among the competition. Our goal is to take the stress out of the building process and make it as enjoyable as possible. From beginning to end, quality craftsmanship goes into every home we build, brick by brick.

  • About
  • Past Projects
  • Renovations
  • Contact Us
  • Home Builder
  • Architectural
  • Contractor

Integrity Luxury Homes ©2026 | All Rights Reserved. | Website by SP Marketing Experts

Page load link

As Featured on ABC’s Today’s Builder TV Show

Watch the demo video to see just a few of the ways our online client access keeps you in touch and well-informed during the construction of your new home.

Whether you are at home, at work, on the road, or on vacation, Integrity Luxury Homes puts information at your fingertips about your selections, upgrades, financial decisions, questions, documents, photos, and more.

Go to Top