



















Skip to content
  • See Us On ABC’s Today’s Builder
  • integrityluxuryhomes@gmail.com
  • 480-657-0010
  • integrityluxuryhomes@gmail.com
  • 480-657-0010
Integrity Luxury Homes Logo
  • ABOUT
  • CUSTOM HOME BUILDER
  • SERVICES
    • ARCHITECTURAL SERVICES
    • BUILDING CONTRACTOR
    • CUSTOM HOME DESIGNS
    • ONLINE CONSTRUCTION MANAGEMENT
    • RENOVATIONS
  • PROJECTS
  • Contact Us

Cactus Rose

Twilight front view of the single-story modern farmhouse with board-and-batten siding, stacked stone accent walls, and dual wood-clad gable entries, with the address marker on a black mailbox post
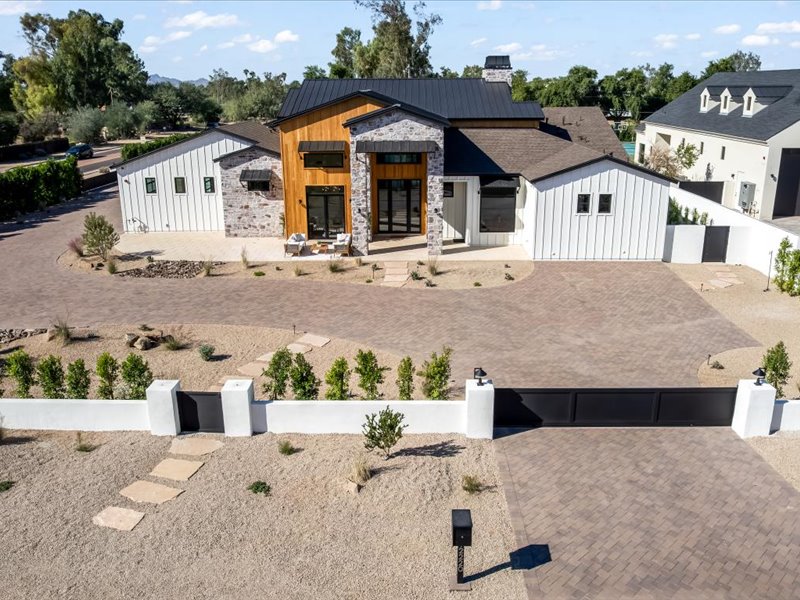
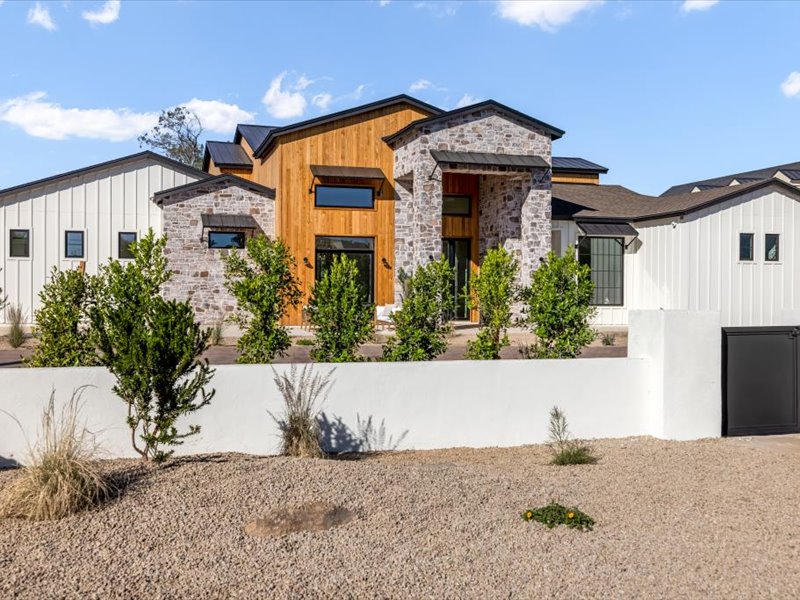
Daytime front view of the modern farmhouse facade with stone veneer, wood accent gables, and desert landscaping behind a low white stucco wall
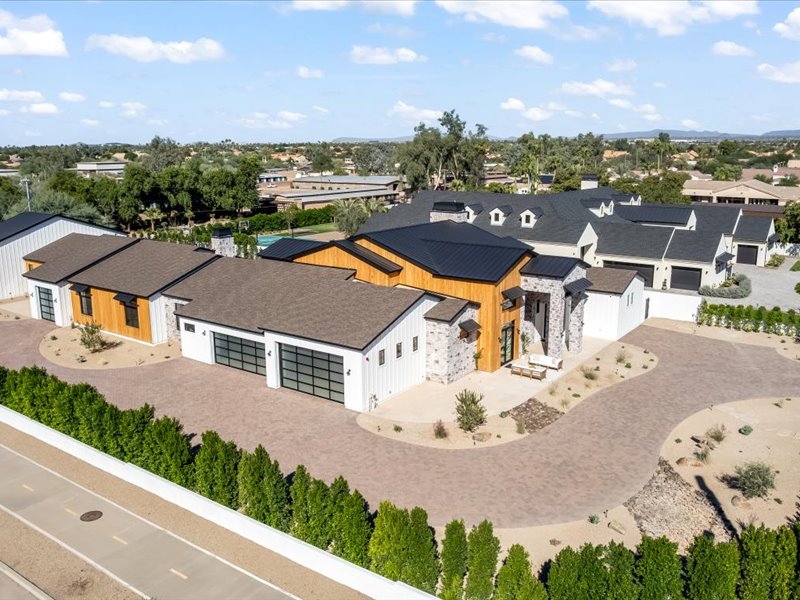
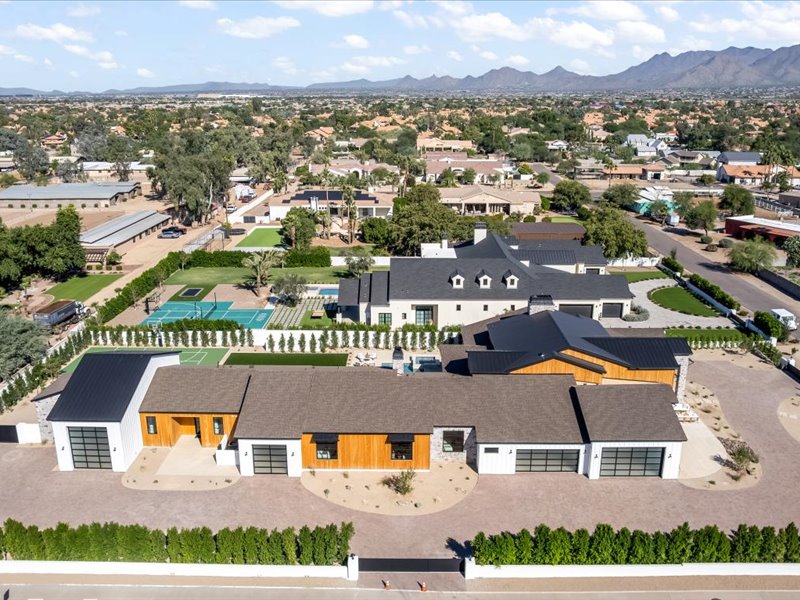
Aerial view of the sprawling single-story estate showing its black standing-seam metal roof, motor court paver driveway, and desert landscaping bordered by mature trees
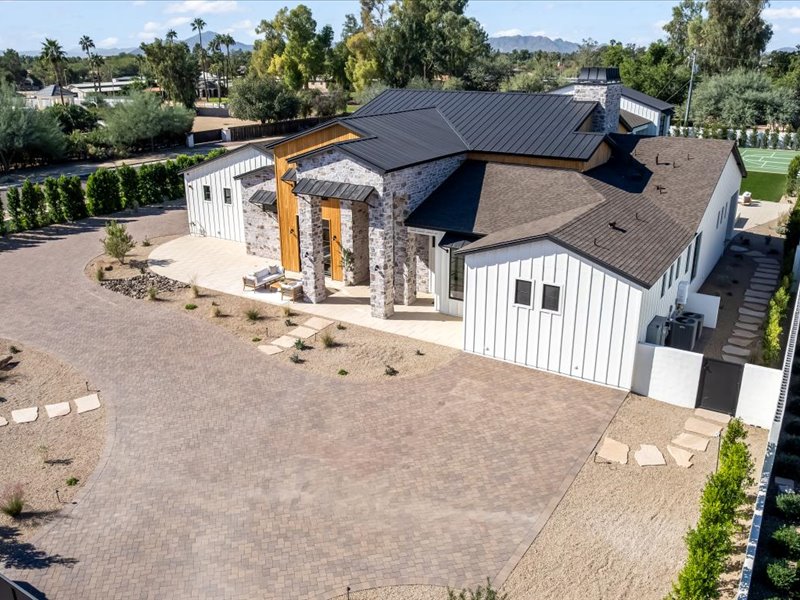
Aerial view of the homes entry courtyard with stacked stone pillars and a wood-clad gable, surrounded by a paver driveway loop and desert planting beds
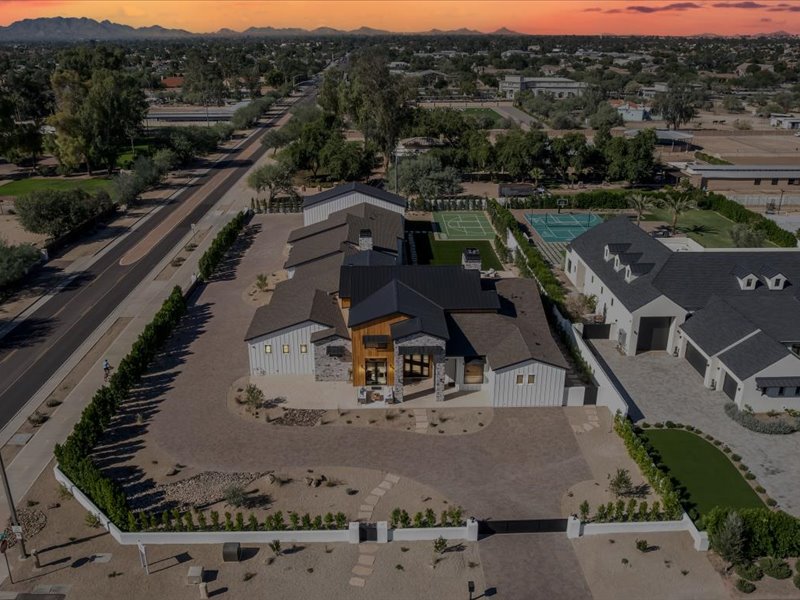
Sunset aerial view of the estates front elevation and gated motor court, with the black tile roof and mountain range visible on the horizon
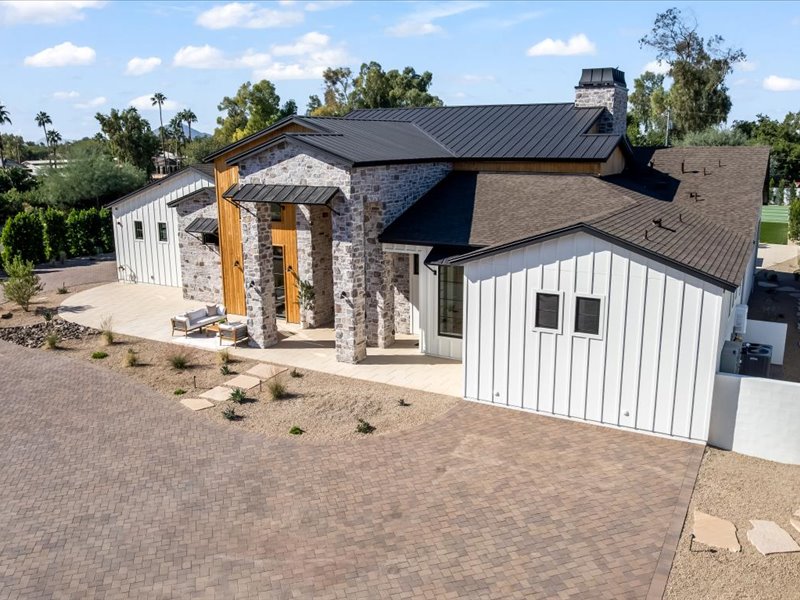
Aerial side view of the homes stone entry portico and attached garage wing, with a paver courtyard and desert landscaping
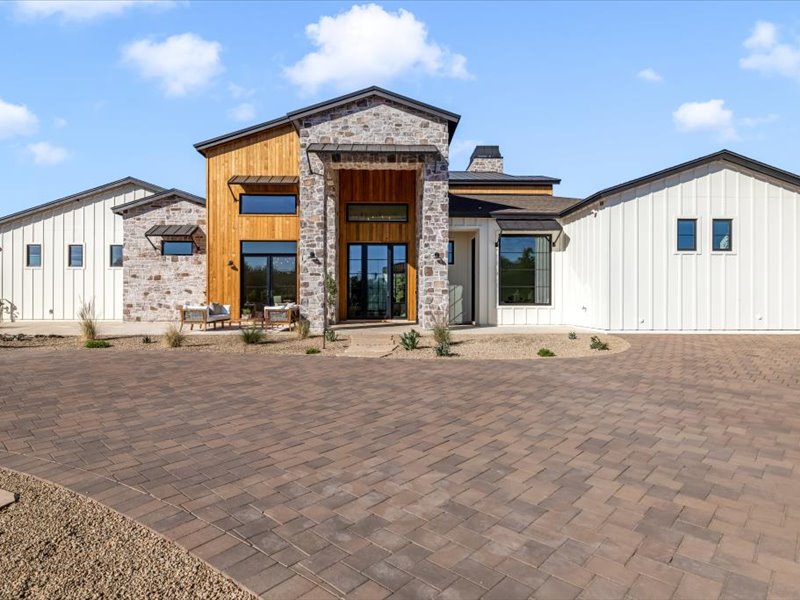
Aerial view of the homes entry courtyard with outdoor seating beneath the wood-clad gable, a paver driveway loop, and desert landscaping
Sunset aerial view of the property showing the homes dark roofline against the city grid and mountain silhouette in the distance
Aerial daytime view of the property showing the homes roofline, a neighboring property with a sport court and pool, and the tree-lined street
Aerial view of the property from above the street showing the homes layout, motor court, and the neighborhoods mountain backdrop
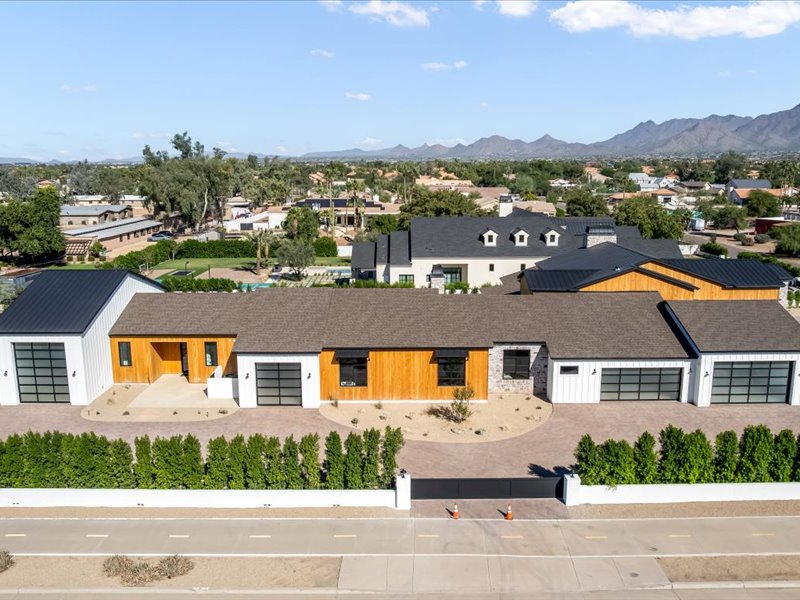
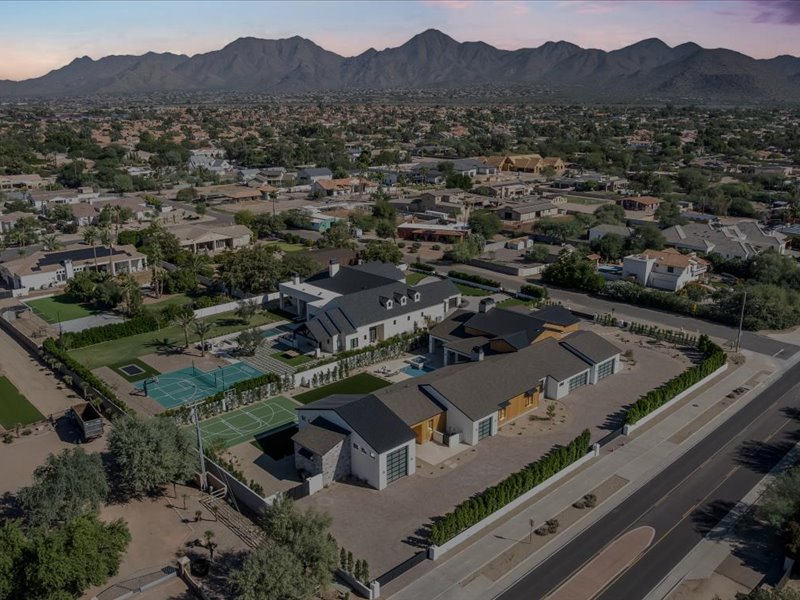
Aerial dusk view of the single-story modern farmhouses roofline and driveway court along the street, with mountain views and neighboring estates beyond
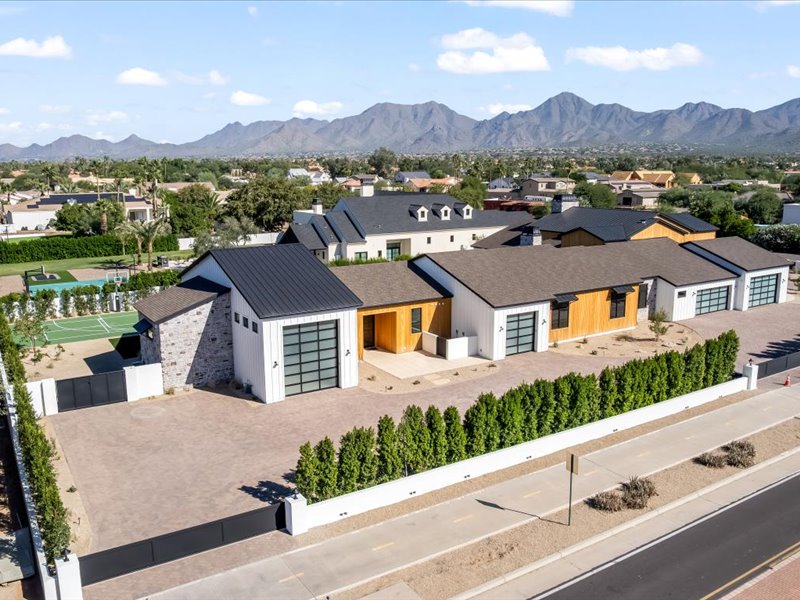
Aerial view of the homes garage wing and motor court driveway, framed by manicured hedges with mountains on the horizon at dusk
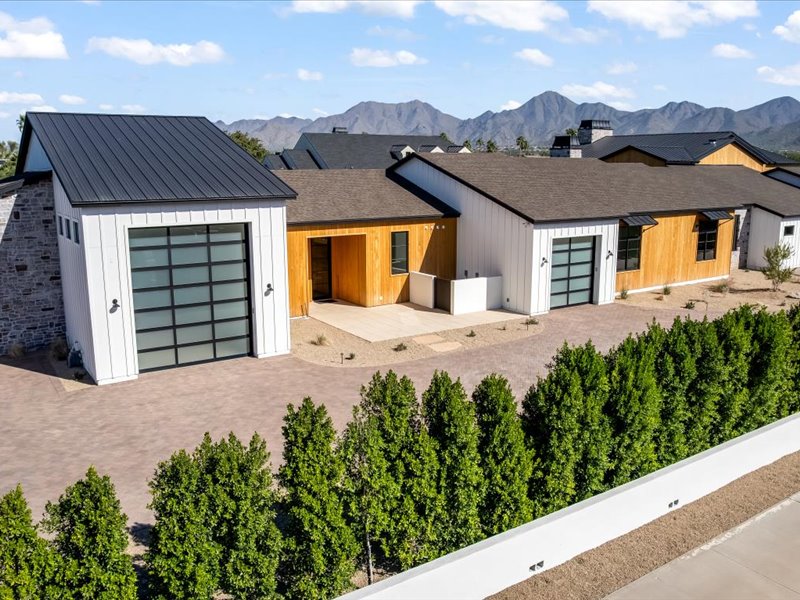
Aerial front view of the homes secondary garage wing with wood accent siding and a stacked stone base, framed by a mature hedge row and mountain views
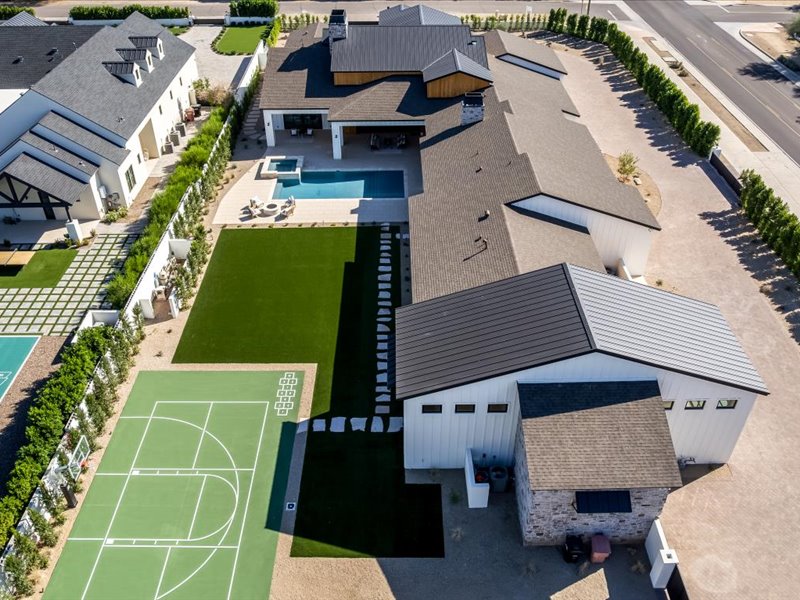
Aerial view of the backyard showing a pool with a raised spa, turf lawn, and a lit basketball half-court, all bordered by mature hedges
Aerial dusk view of the estate and backyard sport courts with the mountain range and Phoenix-area skyline on the horizon
Aerial dusk view of the estate showing the homes roofline, backyard basketball and pickleball courts, and the mountain-lined horizon
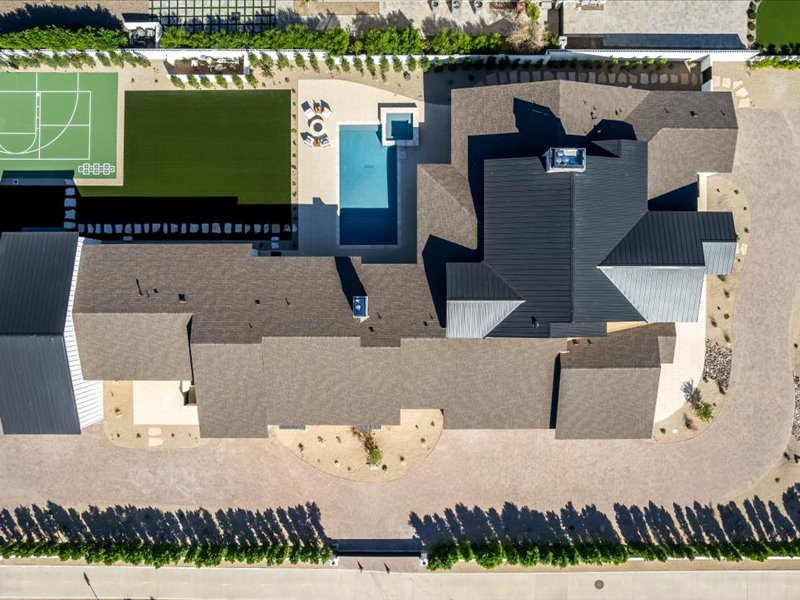
Direct overhead aerial view of the homes roofline, backyard pool, spa, and turf lawn with a stone-paved path leading to the sport courts
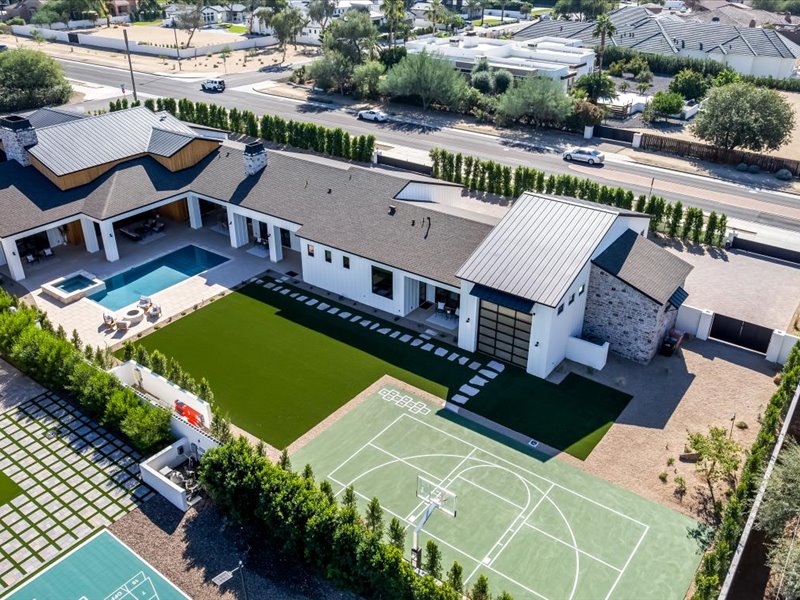
Aerial view of the backyard pool, raised spa, and lounge chairs beside the covered patio, with a pickleball and basketball court beyond the turf lawn
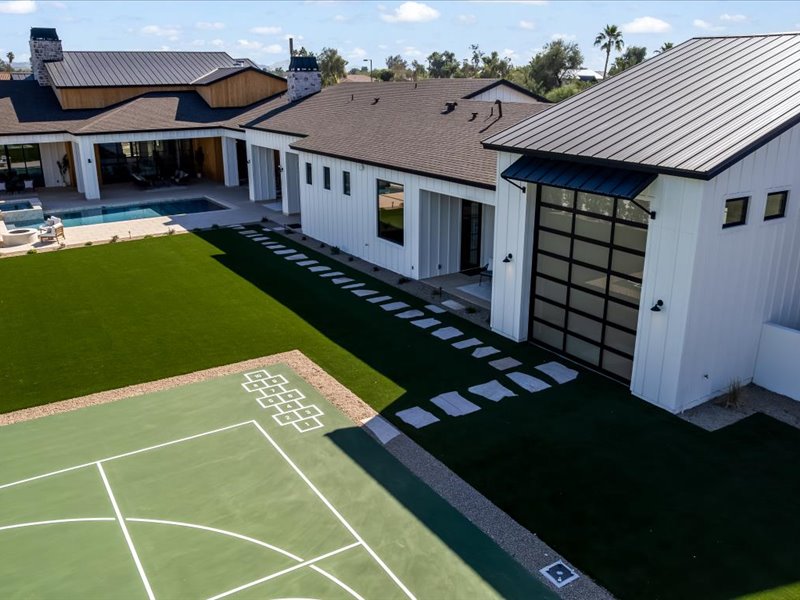
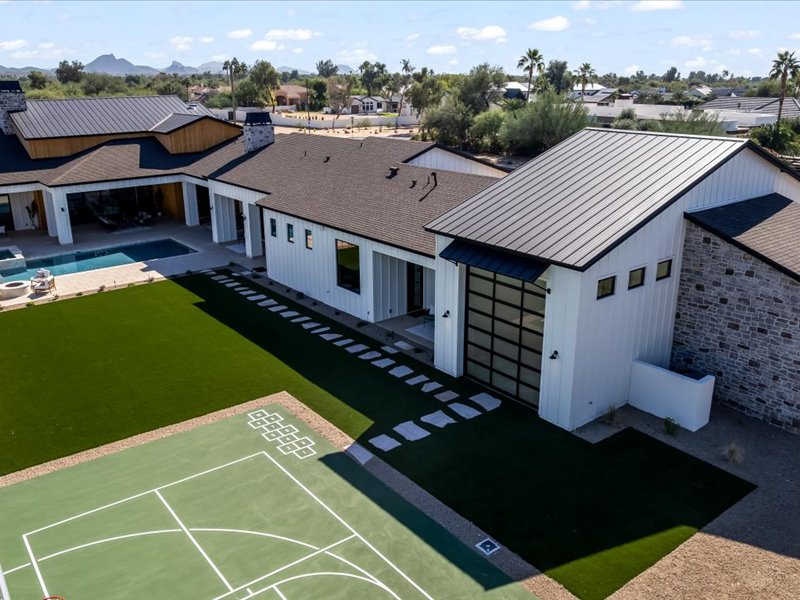
Aerial view of the backyard turf lawn and stone stepping-path leading to the garage wing, with the basketball court in the foreground
Aerial view of the rear of the home showing the covered patio, pool, turf lawn with stepping stones, and the attached garage with glass doors
Aerial view of the backyard turf lawn, stone stepping path, pickleball court, and covered pool lounge, framed by the homes board-and-batten wing and stone garage
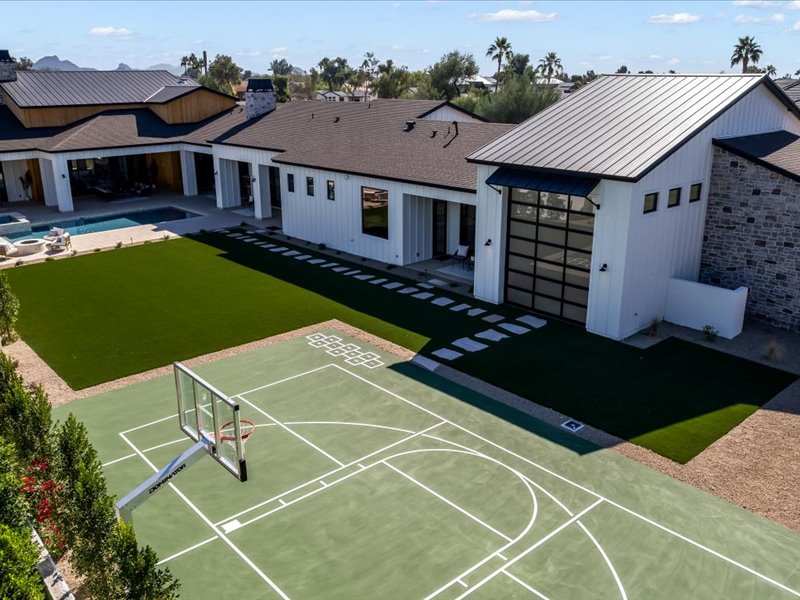
Aerial view of the backyard basketball half-court and turf lawn leading to the homes stone-and-board-and-batten garage wing, with mountains visible in the distance
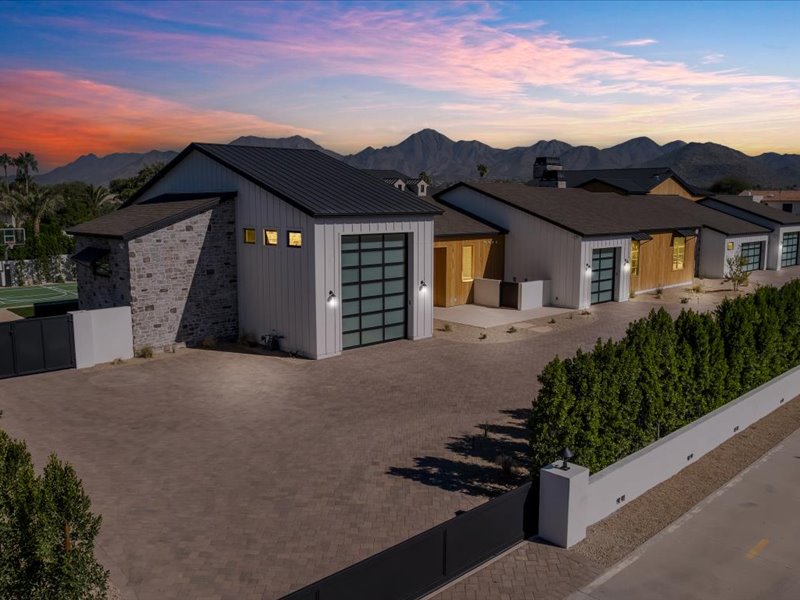
Twilight aerial view of the front driveway court and stone-and-board garage building, with the main house and sunset-lit mountain range beyond
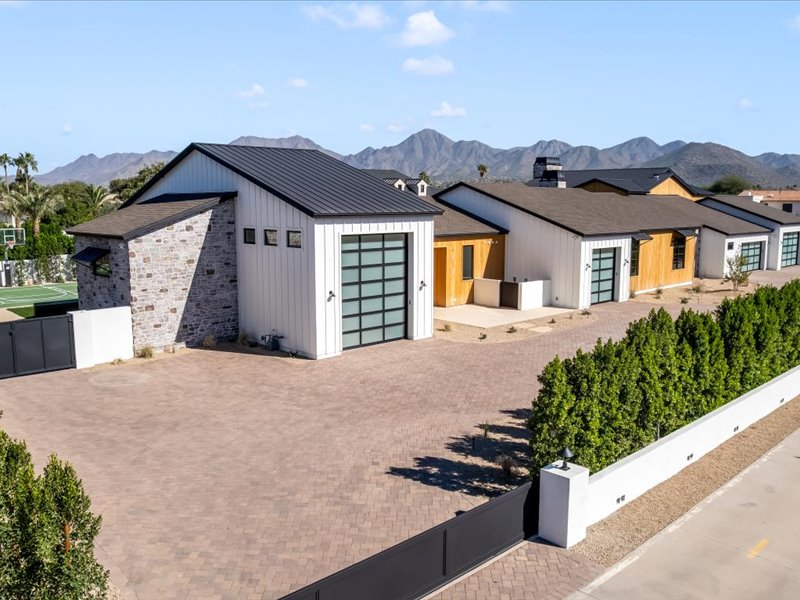
Daytime aerial view of the front motor court and detached stone-accented garage, framed by desert landscaping and mountain views
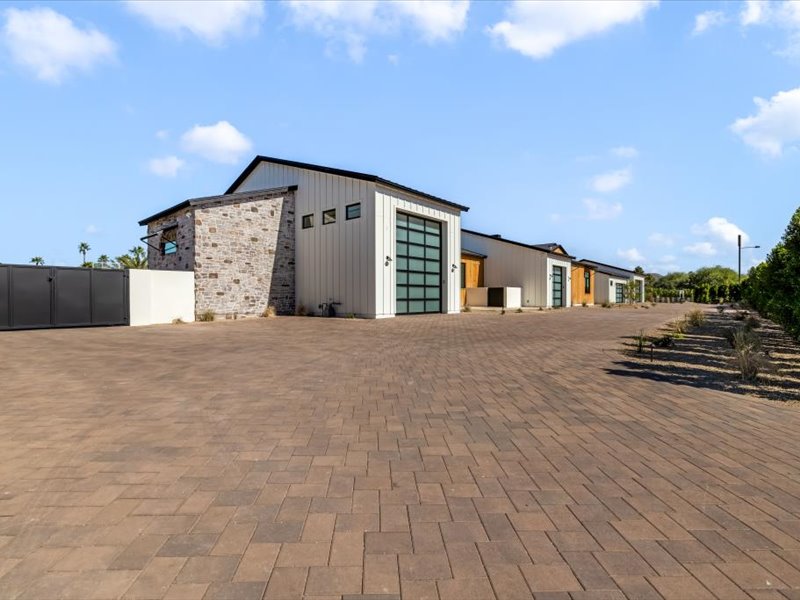
Daytime aerial view of the driveway court leading past the stone-and-wood garage building toward the main house, with mountains in the background
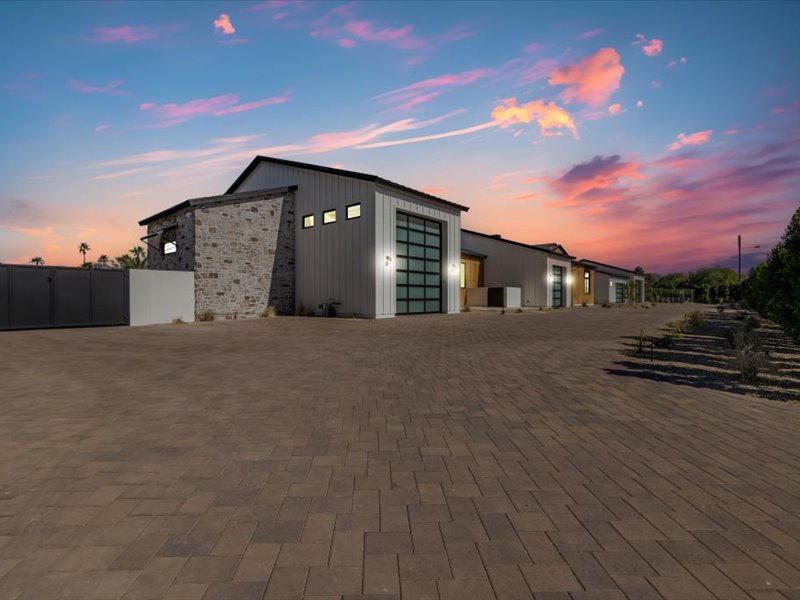
Sunset aerial view of the homes garage wing with a wood-clad gable end and glass panel garage doors, paver driveway in the foreground
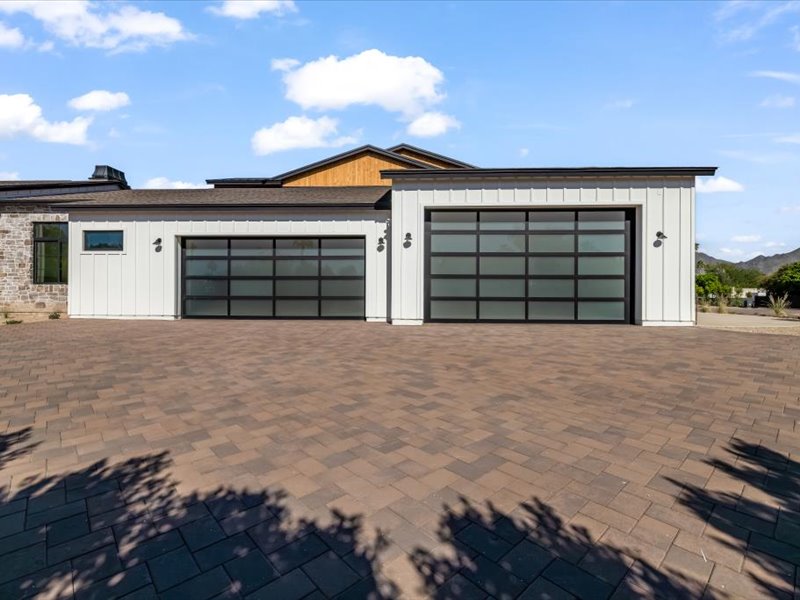
Aerial view of the attached three-car garage wing with glass panel doors, a wood-clad gable, and a stone accent wall, framed by the paver driveway
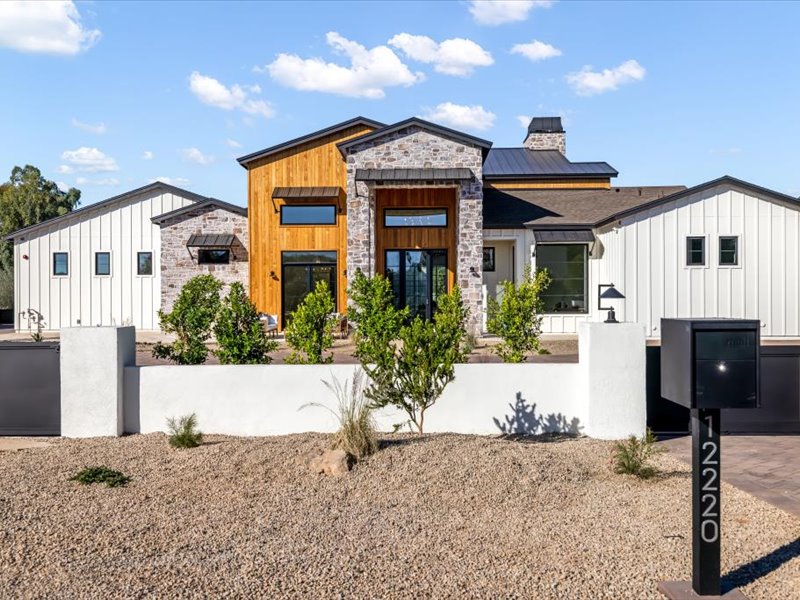
Daytime street view of the front entry with the address 12220 on a black mailbox post, a low white stucco wall, and desert landscaping
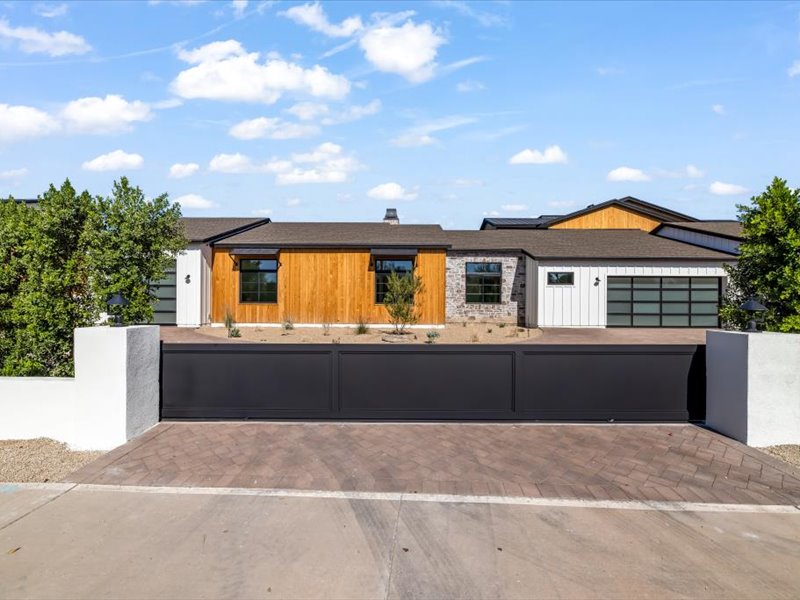
Daytime front view of the covered entry with a black steel gate, wood-clad gable, stacked stone chimney, and young desert landscaping along a white stucco wall
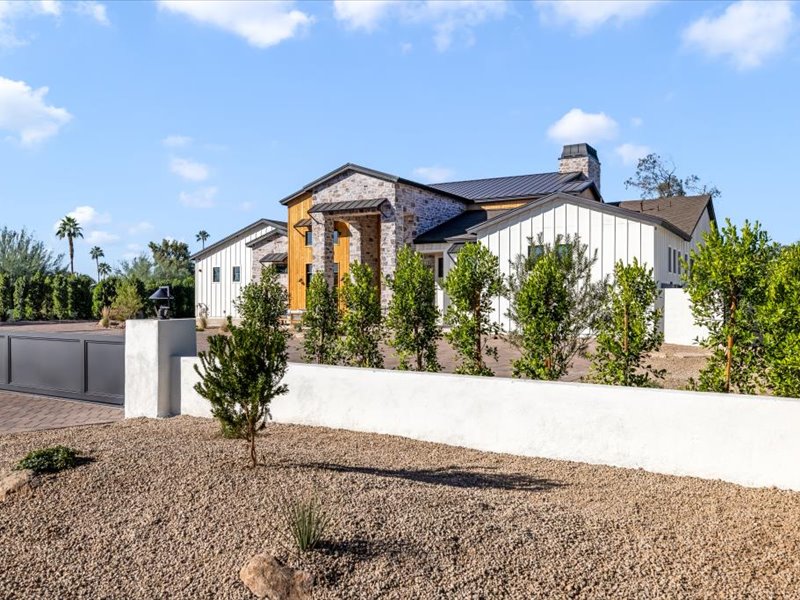
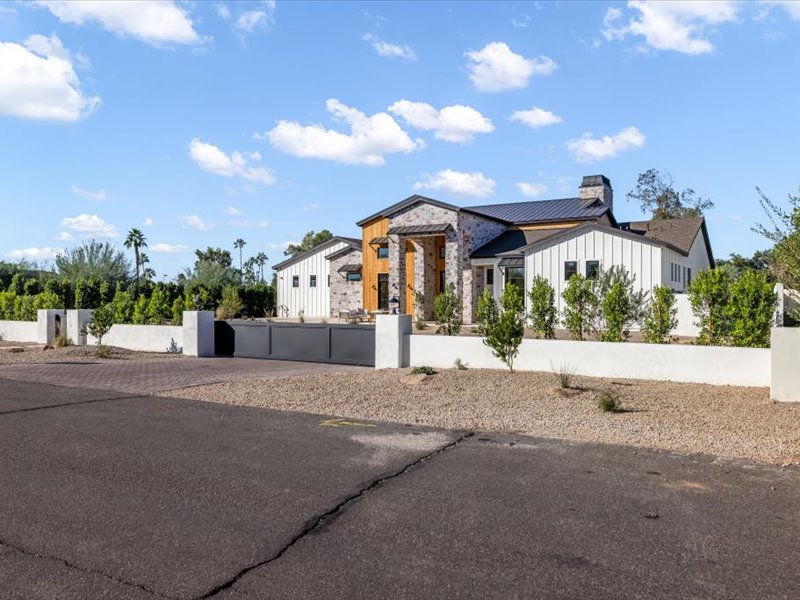
Daytime street view of the front gated driveway entrance beside the stone-and-wood-accented facade, with mature desert plantings along the low white wall
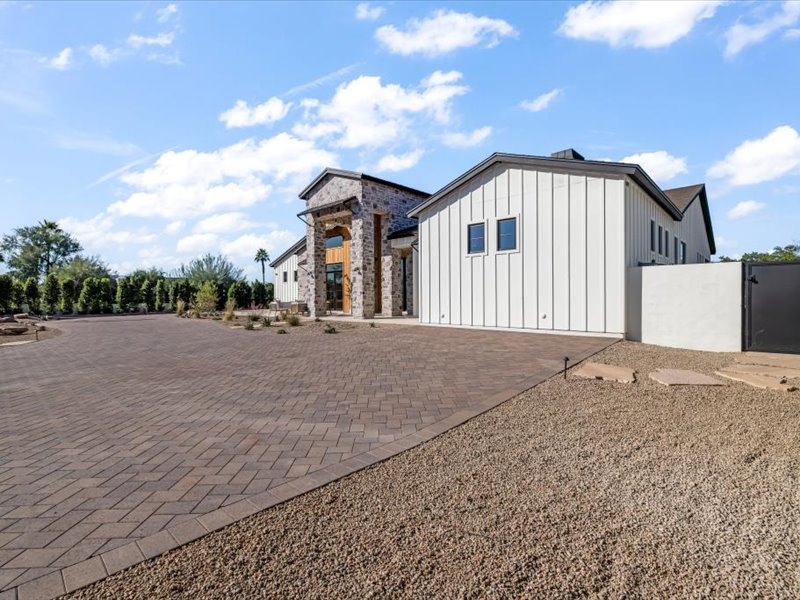
Daytime side-angle view of the front entry stone tower with wood-clad gable and cedar door, alongside the homes white board-and-batten wing
Daytime front view of the entry courtyard with stone pillars, a wood-clad gable entry, and black-framed glass door, with the paver driveway loop in the foreground
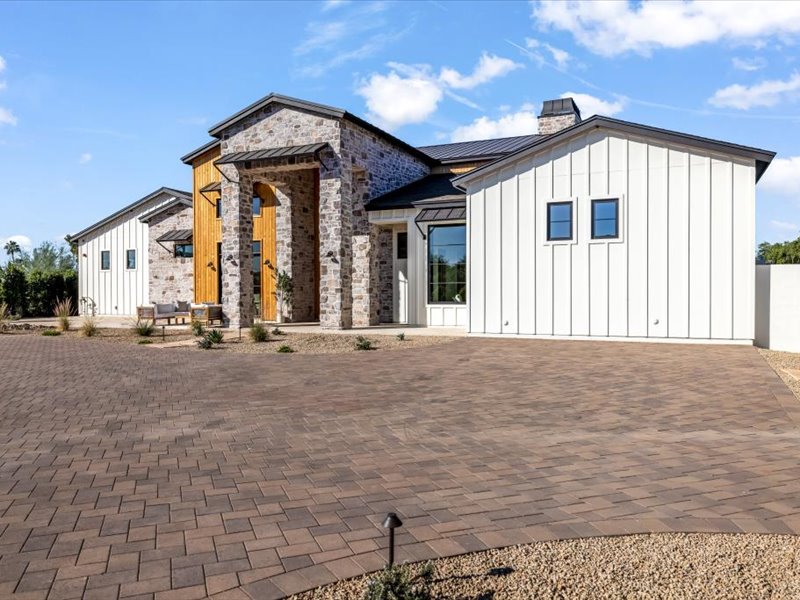
Daytime side view of the front entry with its stone-clad tower and cedar door, alongside a white board-and-batten wing on the circular paver driveway
Daytime front-angle view of the stone entry tower with a cedar plank door, adjoining white board-and-batten facade, and paver driveway
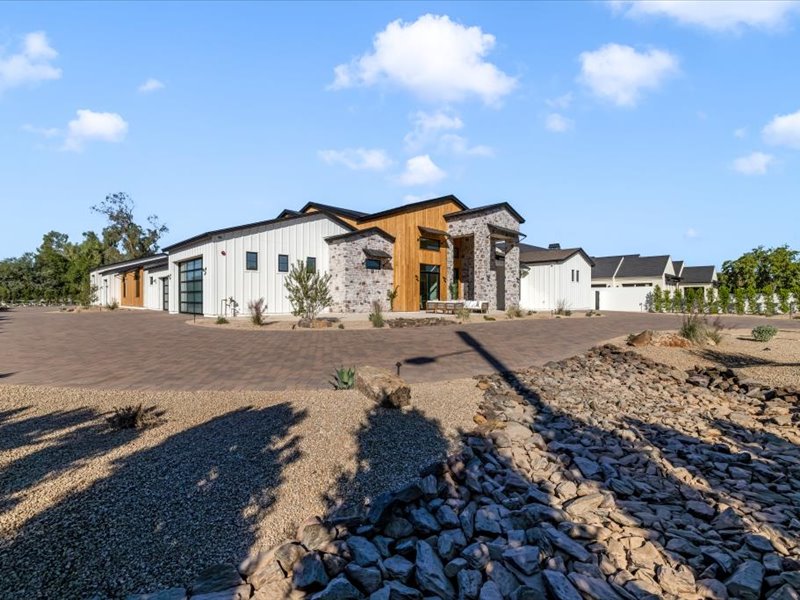
Daytime side view of the home showing the stone-and-wood entry facade, an attached garage with a glass panel door, and decorative rock landscaping
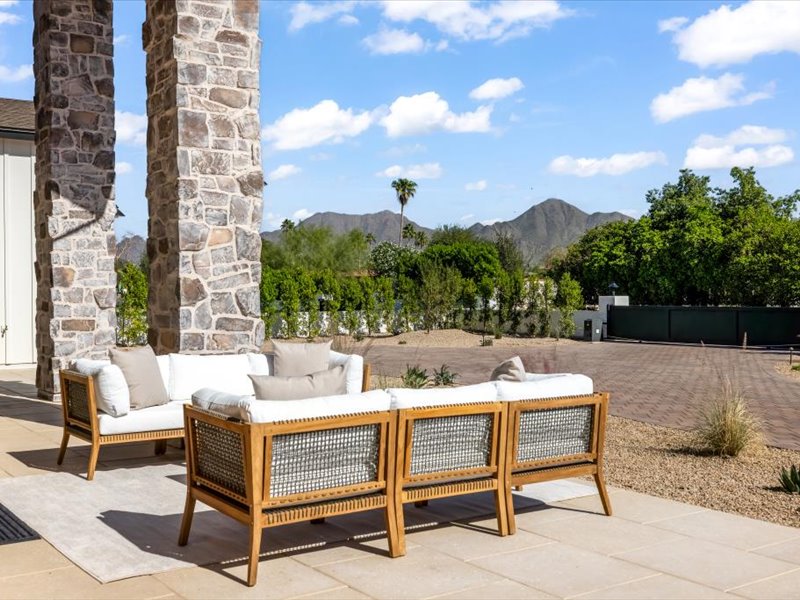
Covered front porch seating area with a woven wood-and-rope sofa and armchairs, stacked stone columns, and a mountain view beyond the driveway and privacy wall
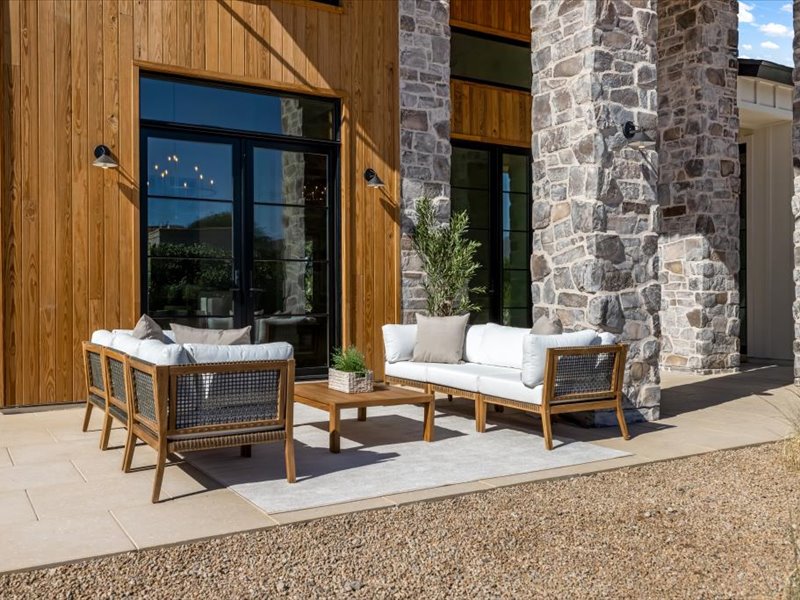
Covered porch lounge with a woven wood-and-rope sofa and chairs, a wood side table, black-framed glass doors, and stacked stone columns
Front porch seating area with two woven-back armchairs and a wood coffee table with a folded blanket, framed by stacked stone columns and wood-clad walls
Front porch lounge with a matching woven sofa and armchairs around a wood coffee table with potted greenery, set against stacked stone columns and black-framed glass doors
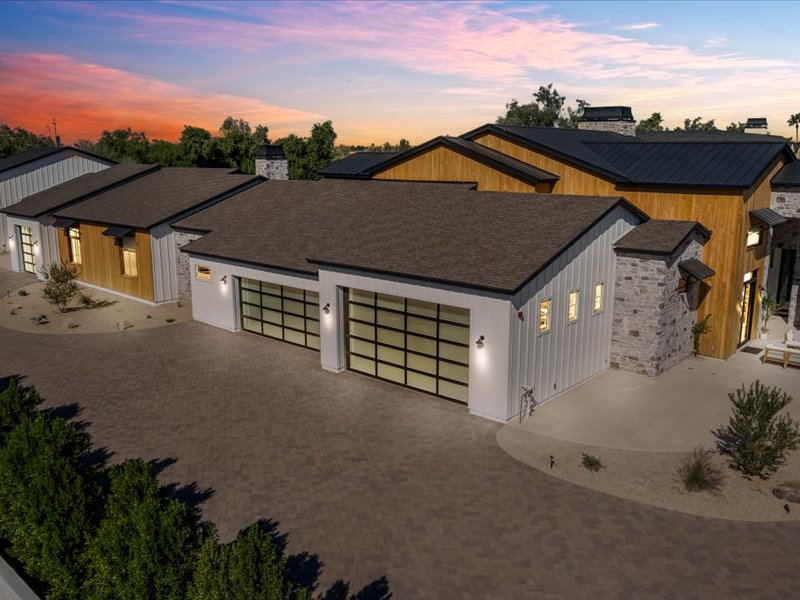
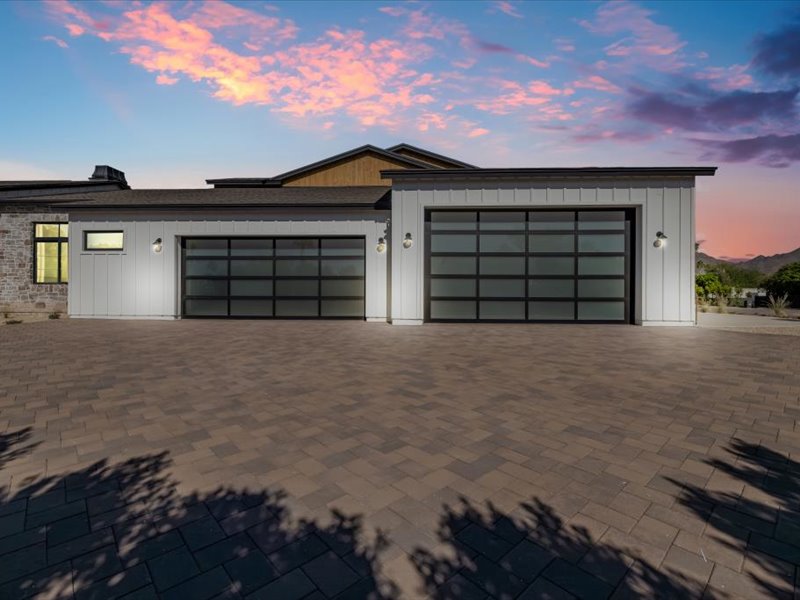
Twilight view of the homes three-car garage wing with glass panel doors and board-and-batten siding, illuminated by wall sconces
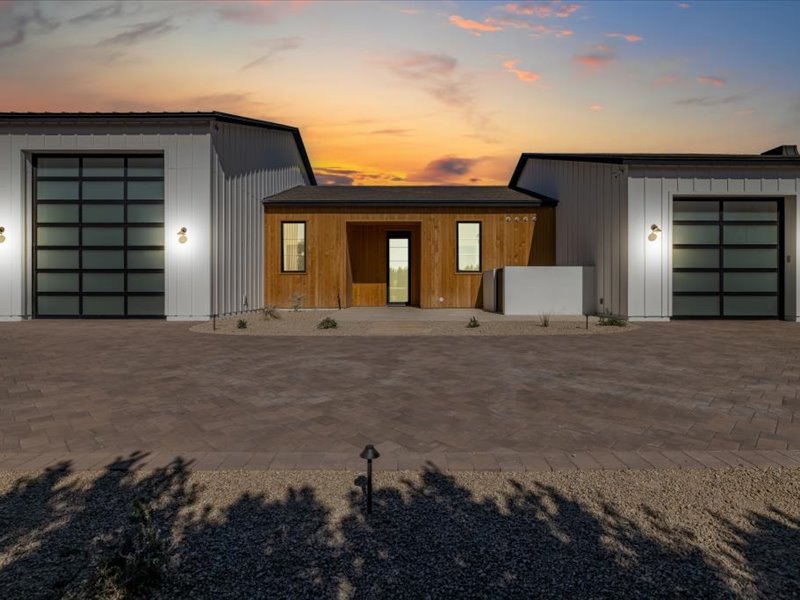
Twilight front view of the wood-clad guest entry flanked by garage wings with glass panel doors, illuminated wall sconces beneath a sunset sky
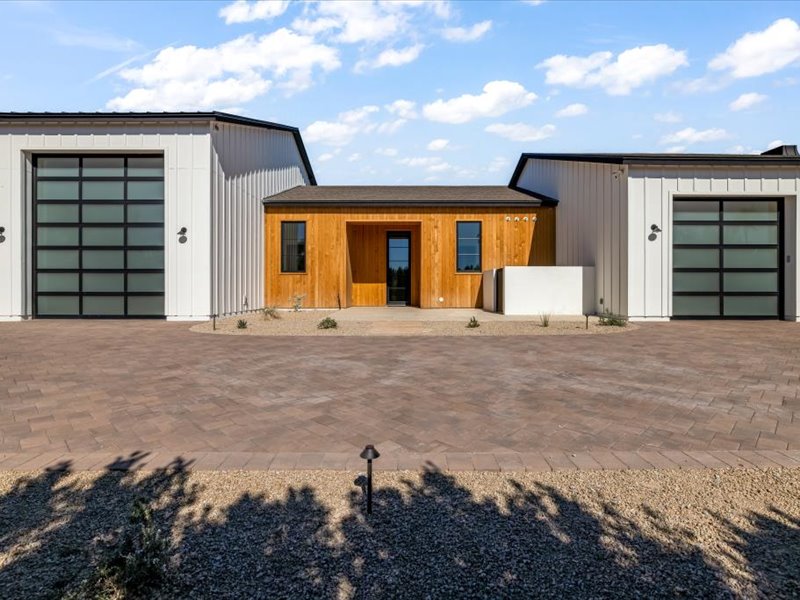
Daytime front view of the wood-clad guest entry with a black-framed glass door flanked by two garage wings with glass panel doors
Twilight view down the paver motor court toward the stone-and-board garage building and guest entry, with sunset colors in the sky
Daytime view down the paver motor court toward the stone-and-board garage building with a glass panel door and wood-clad guest entry beyond
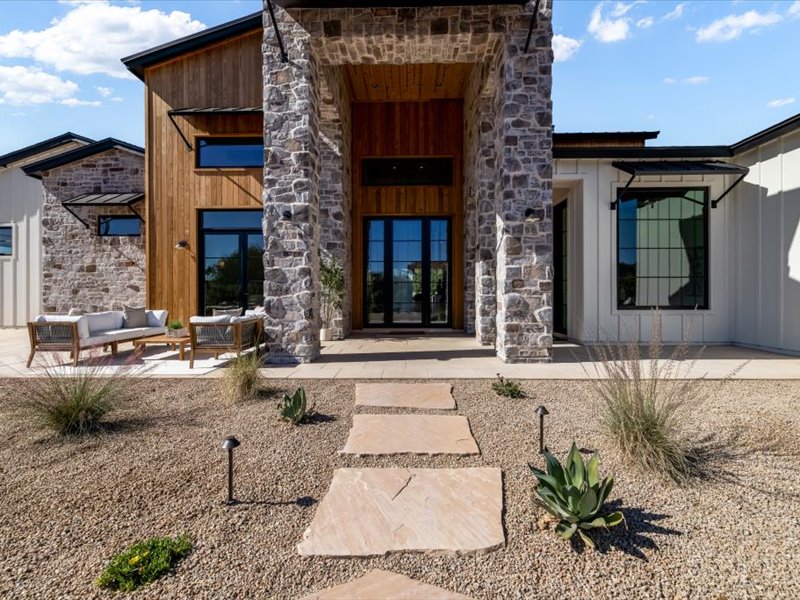
Stone-columned covered entry with a wood-paneled ceiling niche and black-framed double doors, flanked by rope-and-wood outdoor sofas, with a stone stepping-path through desert landscaping and agave
Two-story entry foyer with an exposed wood beam ceiling, a round wall mirror, a leather-and-wood bench, and a wood console table, opening to the great room and backyard beyond
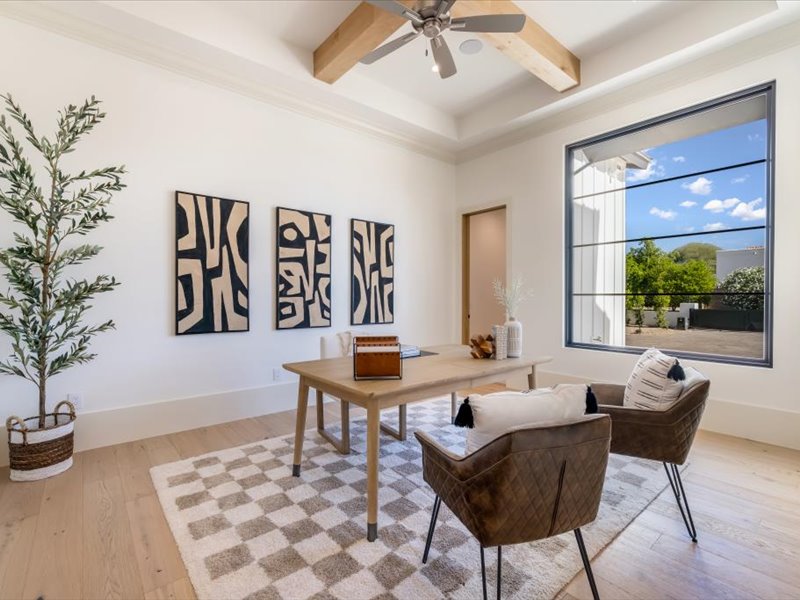
Home office with an exposed wood ceiling beam, a ceiling fan, a black-and-white abstract triptych wall art, a wood desk, leather chairs, and a large steel-framed window
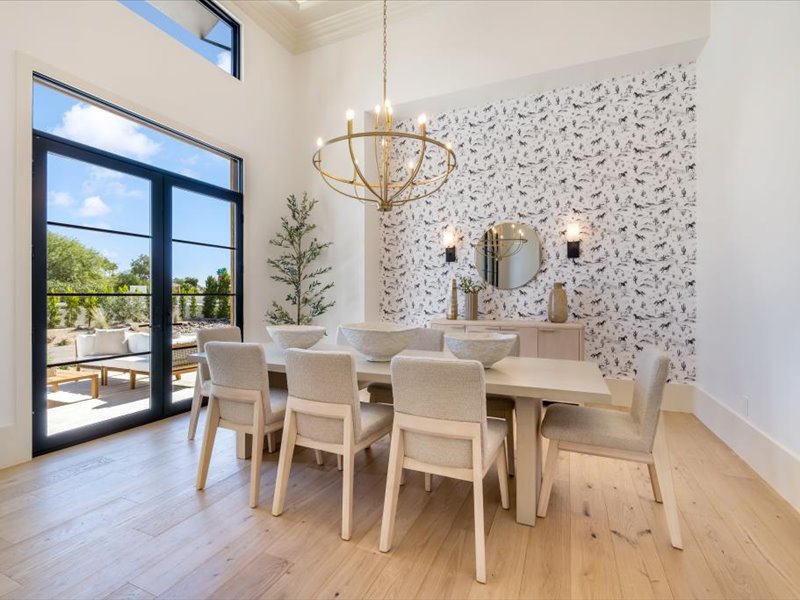
Dining room with a gold branched chandelier, an animal-print accent wallpaper wall, a round mirror flanked by sconces, a light wood table with eight upholstered chairs, and glass doors to the patio
Dining room with a gold candelabra-style chandelier, a table set with sculptural stone bowls and upholstered chairs, seen alongside a stone-columned hallway and glass door to the patio
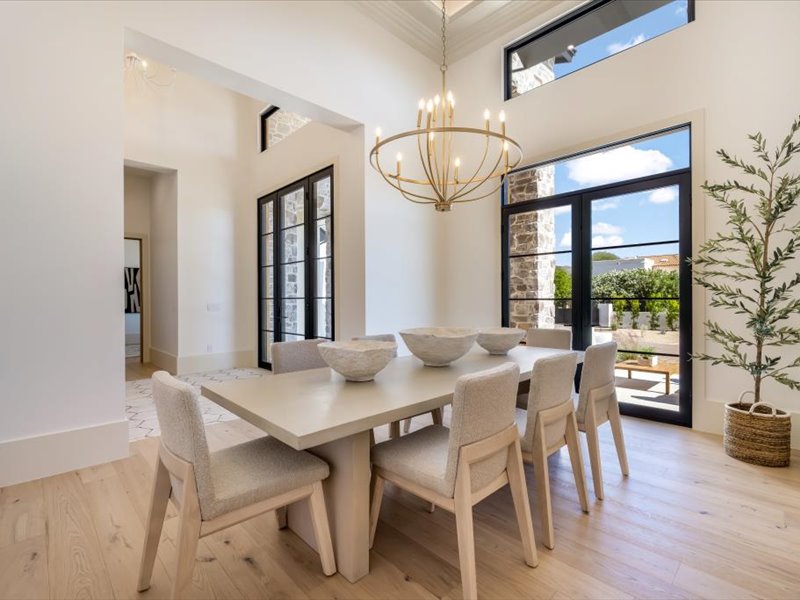
Dining room from a different angle showing the gold candelabra chandelier, a hallway with black-and-white framed art, and glass French doors opening to a stone-columned patio beside a potted olive tree
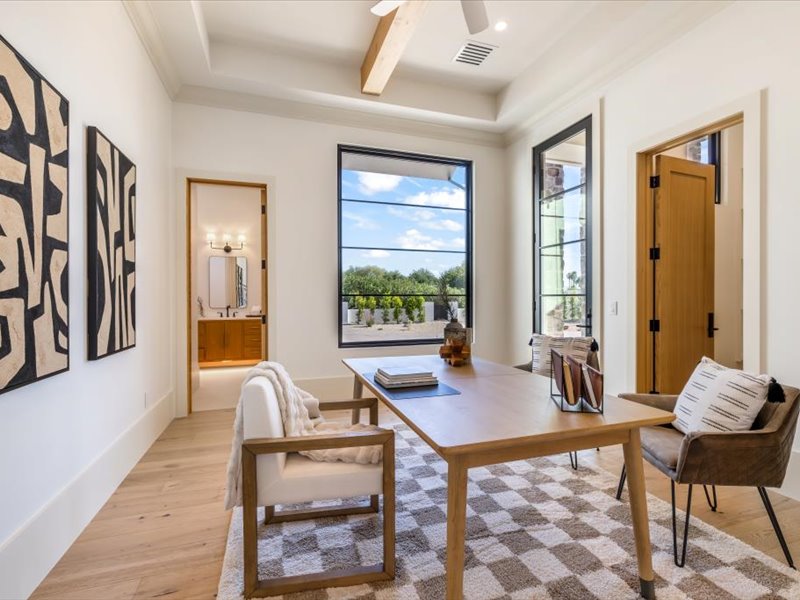
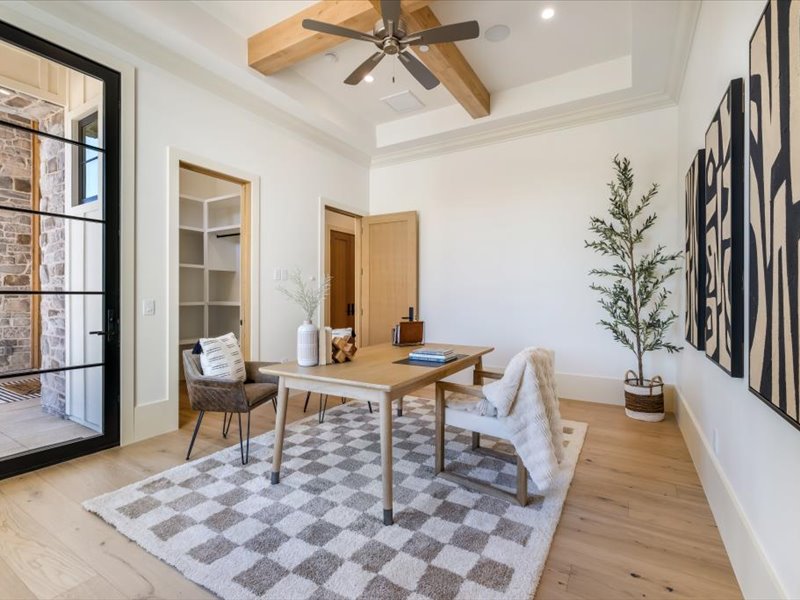
Home office with a checkerboard-pattern area rug, a light wood desk with mismatched armchairs, black-and-white abstract wall art, and a view through to a bathroom vanity
Home office corner with a checkerboard rug, a light wood desk, zebra-print wall art, a potted olive tree, and a view into an adjoining walk-in closet
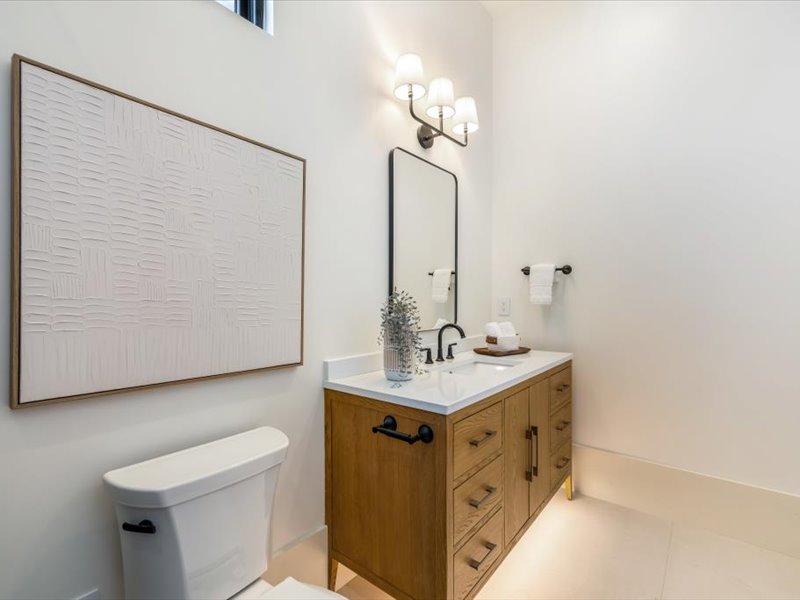
Powder room with a wood vanity, a brass four-light sconce, a framed mirror, and a white quartz countertop with a black faucet
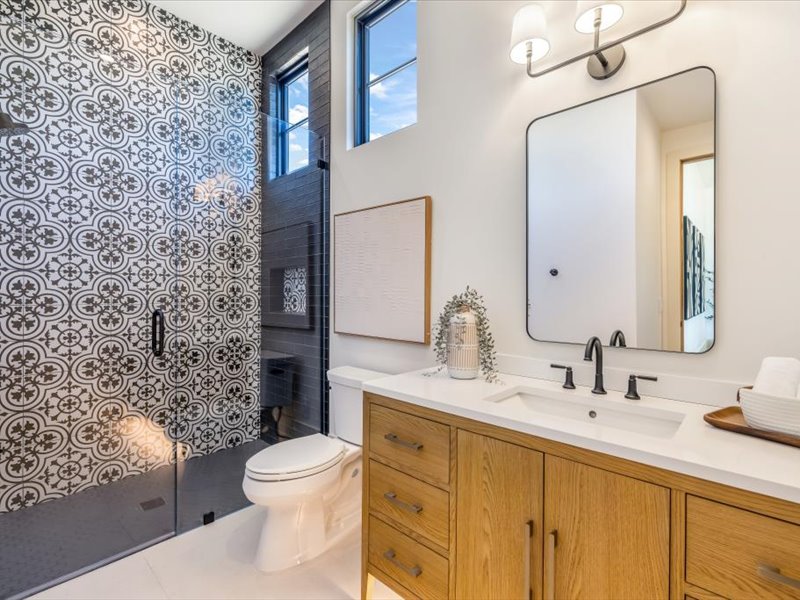
Bathroom with a black-and-white patterned tile accent wall in the glass-enclosed shower, a wood vanity with white quartz counter, and a framed art piece beside the mirror
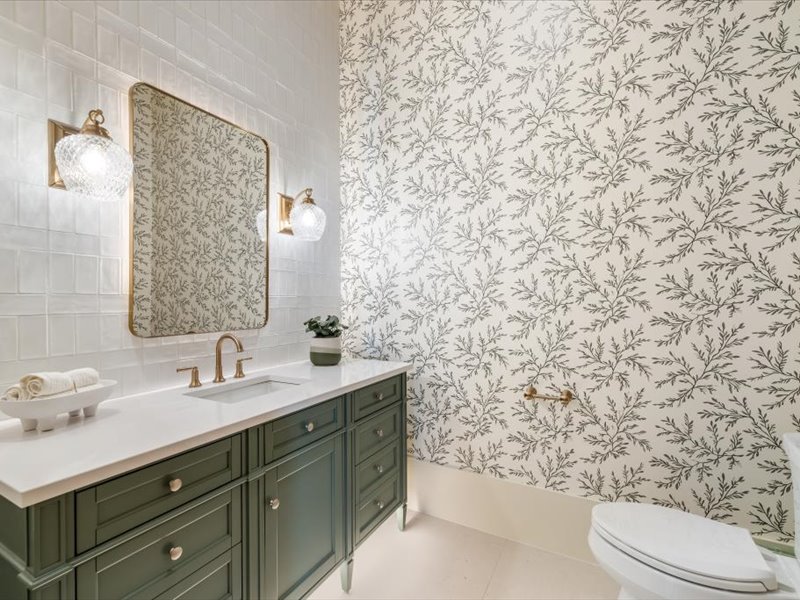
Powder room with sage green cabinetry, brass fixtures, a scalloped glass sconce mirror, and a branch-print wallpaper accent wall
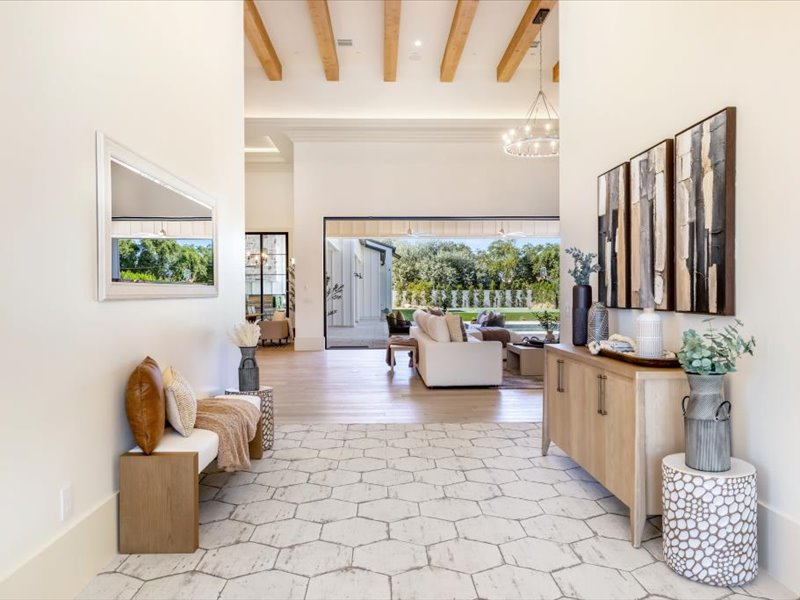
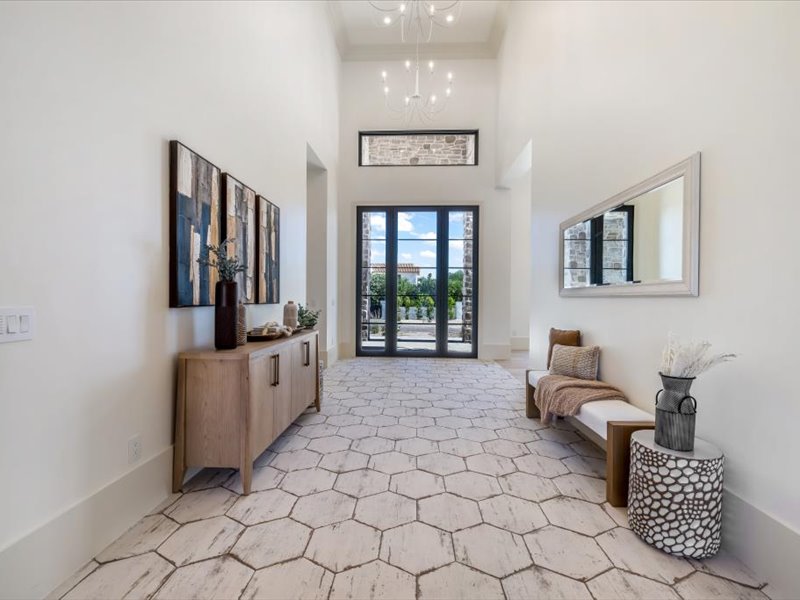
Two-story entry foyer with a linear crystal chandelier, hexagonal tile flooring, a wood console table, black-framed French doors, and a bench with a round pedestal side table
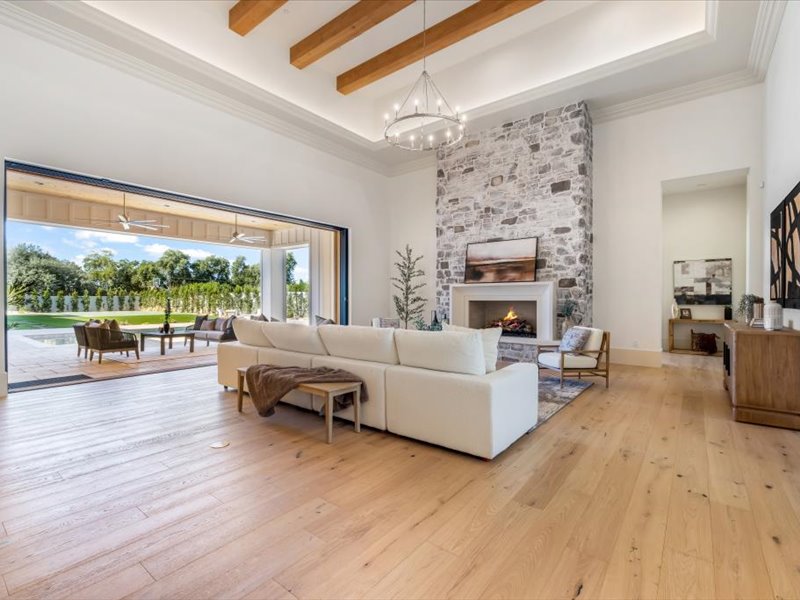
Great room with a stacked stone fireplace, a wagon-wheel chandelier, a white sectional sofa, and folding glass doors opening to the covered patio and pool
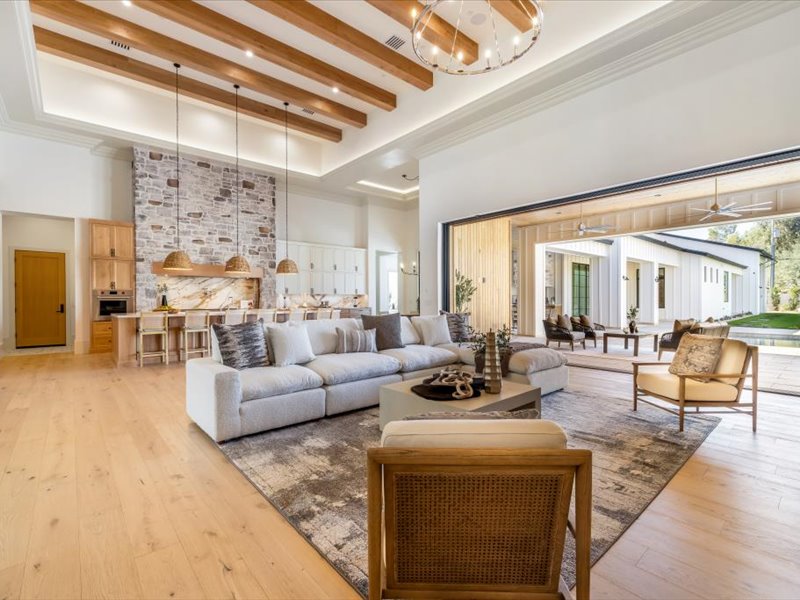
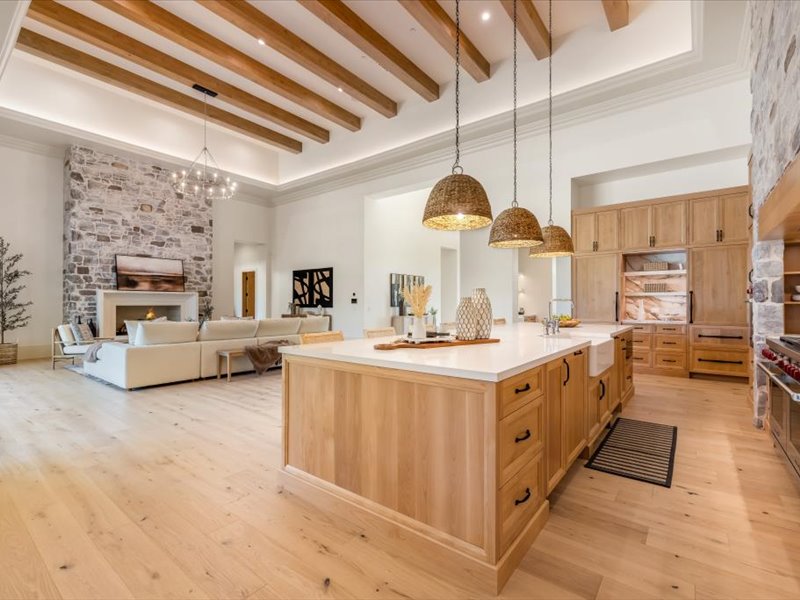
Open-concept great room with a wood beam ceiling, a stone kitchen hood, woven pendant lights over the island, a gray sectional sofa, and folding glass doors opening to the covered patio
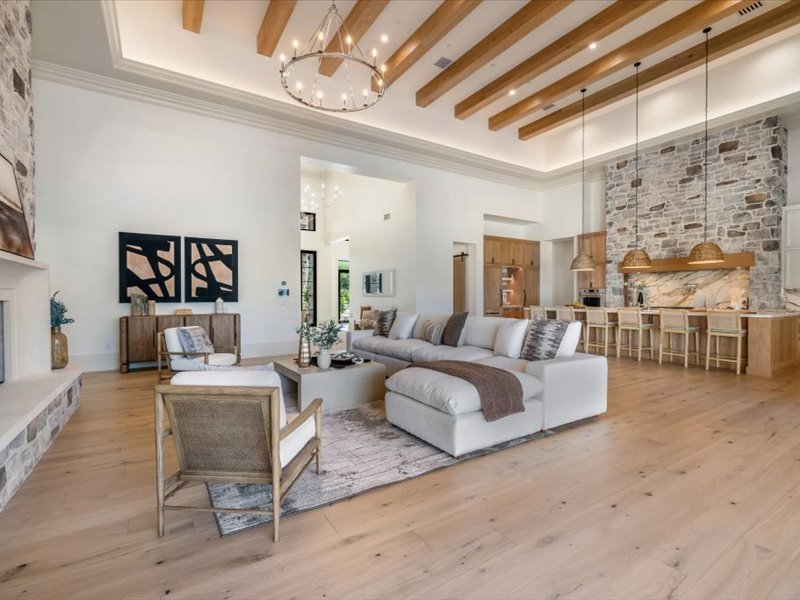
Great room with a wood beam ceiling, a round wagon-wheel chandelier, a gray sectional sofa, a stone fireplace column with pendant lights, and a wood-clad kitchen and bar beyond
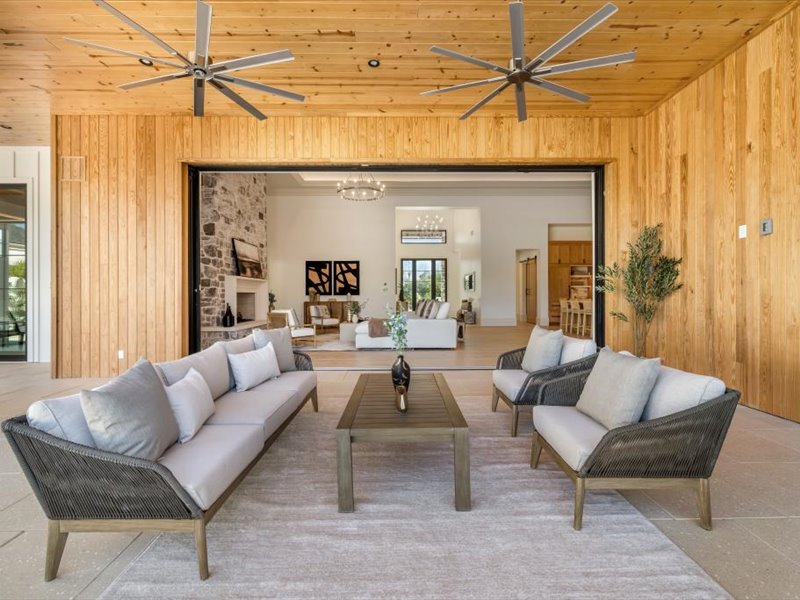
Covered patio lounge with dual ceiling fans, a wood-plank ceiling, woven rope sofas and chairs around a wood coffee table, opening to the great room with a stone fireplace
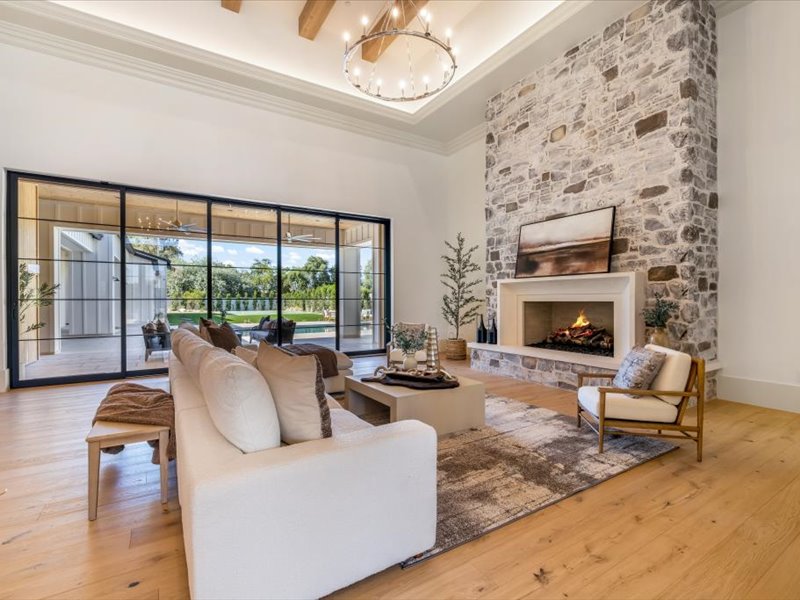
Great room with a stacked stone fireplace, a round candle chandelier, a cream boucle sectional sofa, and glass sliding doors opening to the covered patio and pool
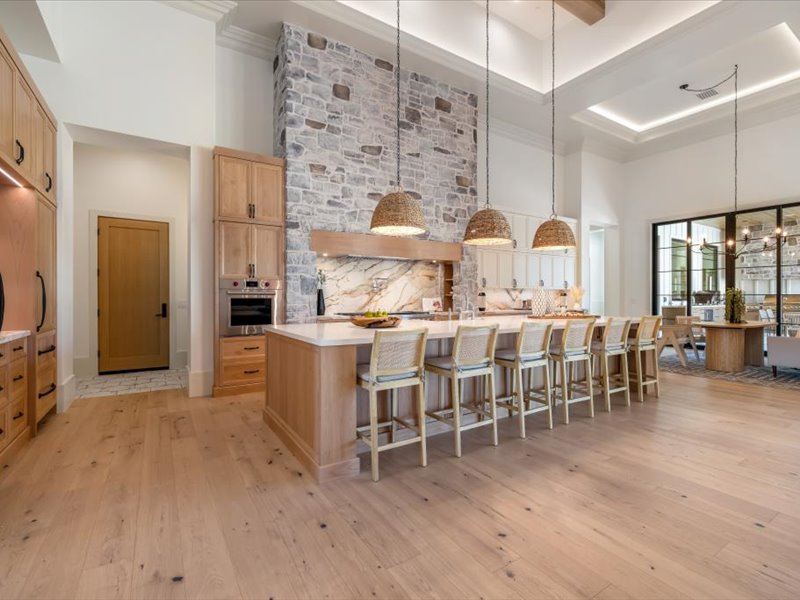
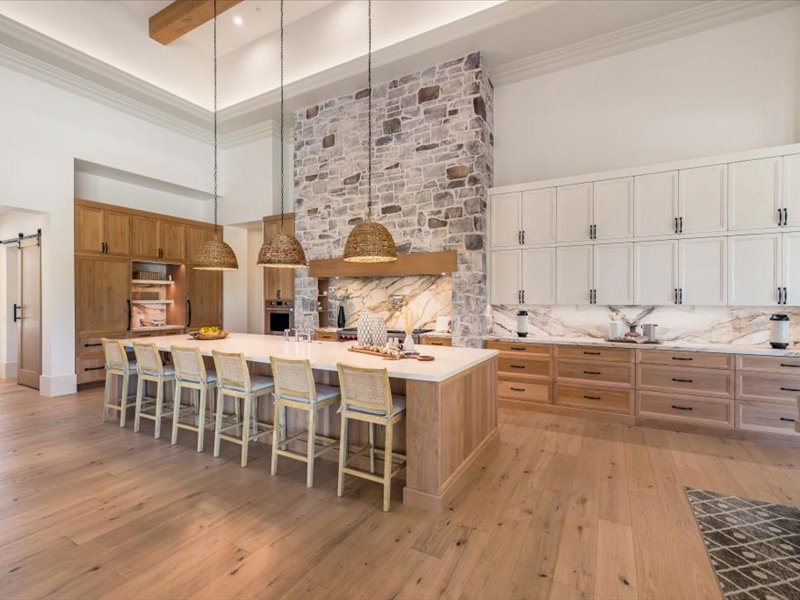
Kitchen island with woven pendant lights, a stacked stone hood wall, marble slab backsplash, cane-back barstools, and a built-in oven tower
Great room with a stone fireplace column, a round candle chandelier, a boucle sectional sofa, and abstract black-framed wall art beside a wood console
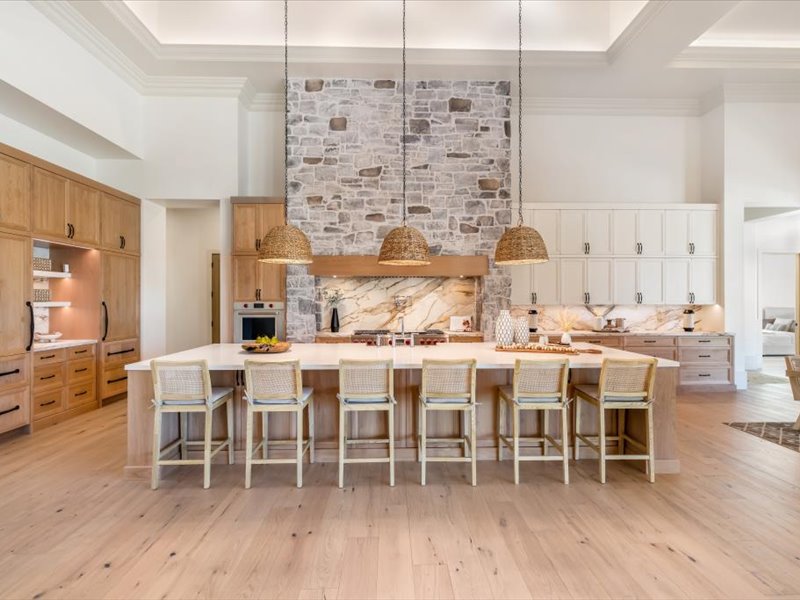
Kitchen with a stacked stone hood wall, woven pendant lighting, marble backsplash, light wood cabinetry, and a long island with cane-back barstools
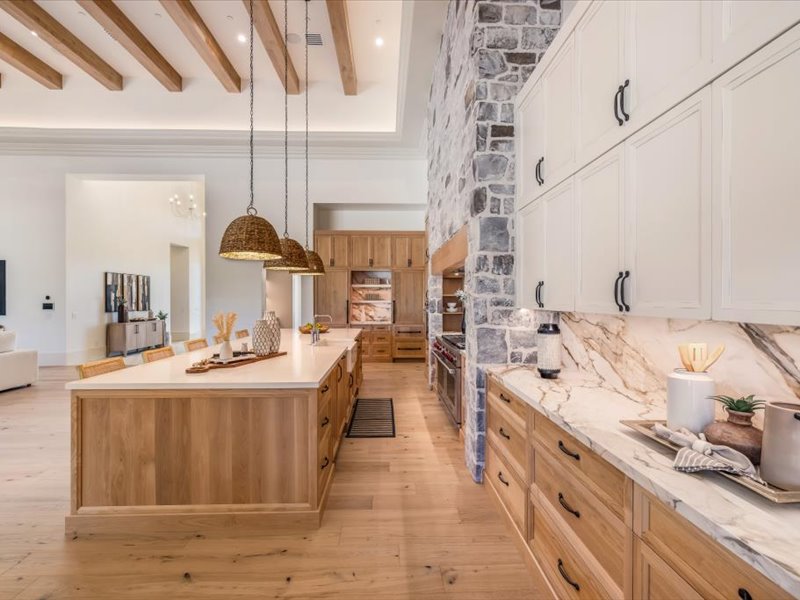
Kitchen prep wall with a stone chimney breast, wood range hood, professional gas range with red knobs, marble slab backsplash, and floor-to-ceiling white cabinetry
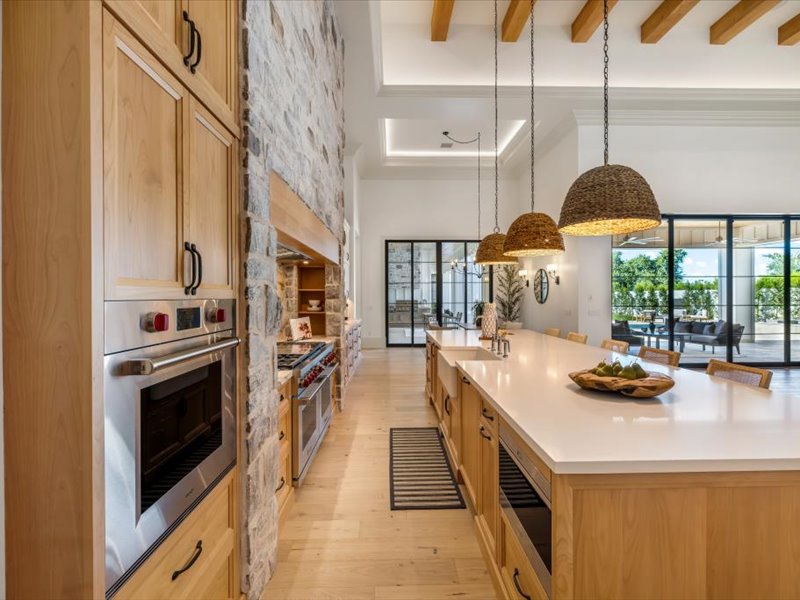
Kitchen with a woven pendant-lit island, stone chimney breast, dual wall ovens, and an open sightline to the great room and covered patio beyond
Kitchen prep wall with light wood cabinetry, a stone chimney column, and marble countertops flanking a built-in shelving niche
Close-up of the professional-style gas range with red control knobs, a wood-clad hood, marble slab backsplash, and a pot filler faucet, framed by stacked stone
Great room and kitchen island view with an exposed wood beam ceiling, a round candle chandelier, woven pendant lights, a stone fireplace, and a cream sectional sofa
Built-in wood cabinetry with a marble-backed coffee nook, open shelving, and brass-pull drawers flanking a hallway to the kitchen
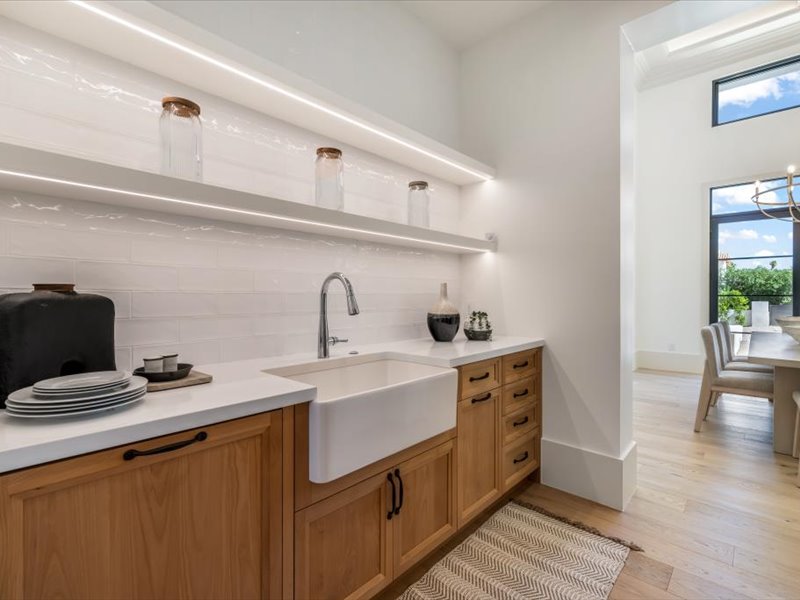
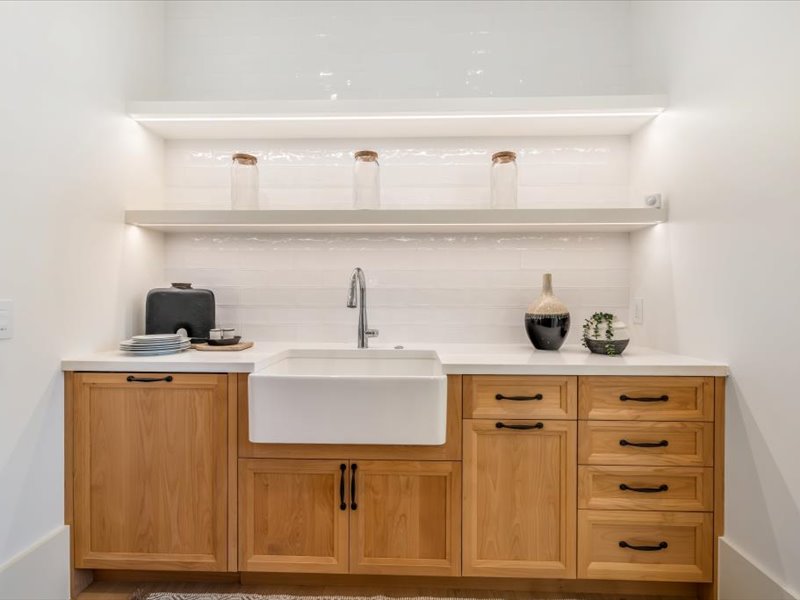
Butlers pantry with a farmhouse sink, white subway tile backsplash, wood cabinetry, and floating shelves, opening to the dining room beyond
Butlers pantry sink area with white subway tile, floating shelves holding glass jars, and wood cabinetry with black bar pulls
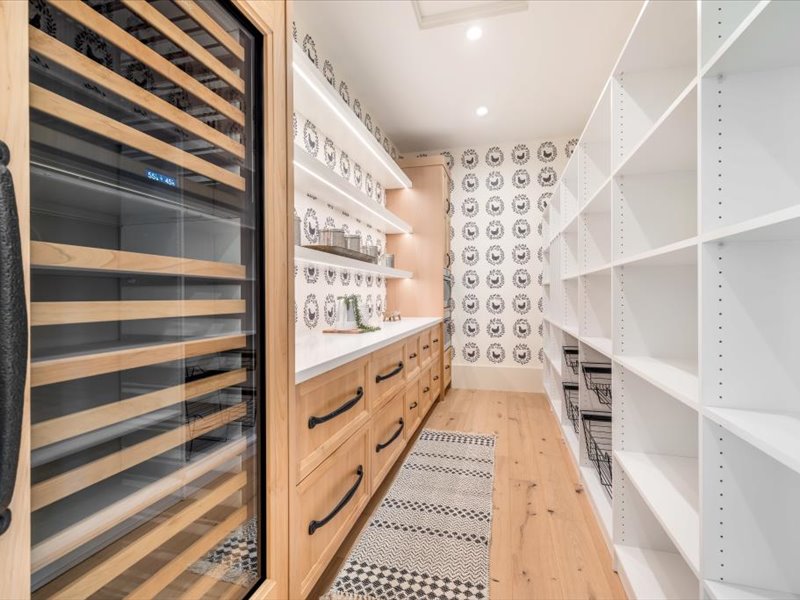
Walk-in pantry with a built-in wine refrigerator, black-and-white patterned wallpaper, open wood shelving, and white wire storage baskets
Walk-in pantry with rooster-print wallpaper, wood cabinetry with pull-out drawers, floating shelves, and white wire storage baskets
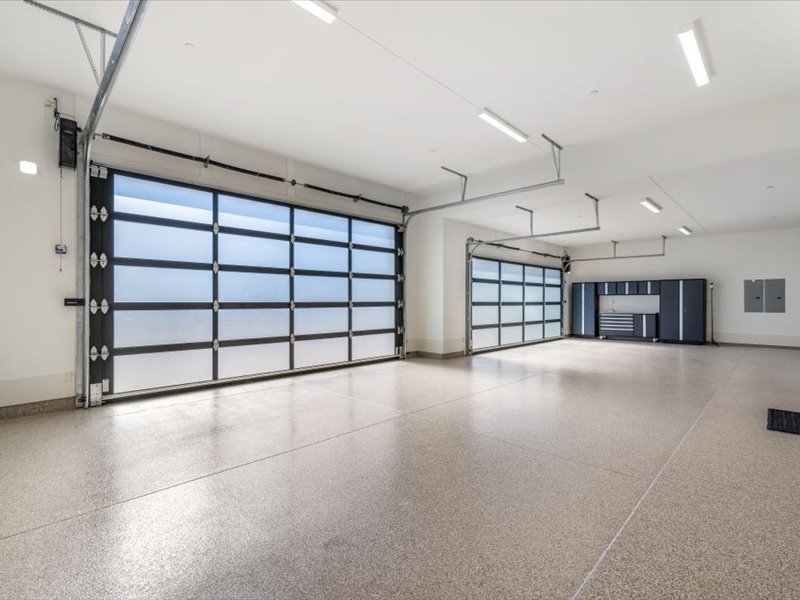
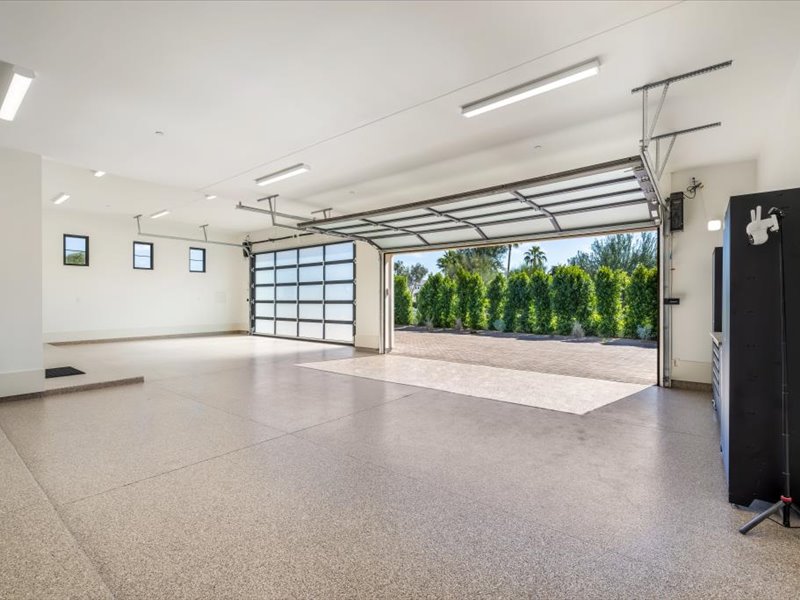
Epoxy-floored three-car garage interior with glass panel doors and built-in storage cabinetry
Epoxy-floored garage interior with a glass panel door open to the paver driveway and hedge-lined yard beyond
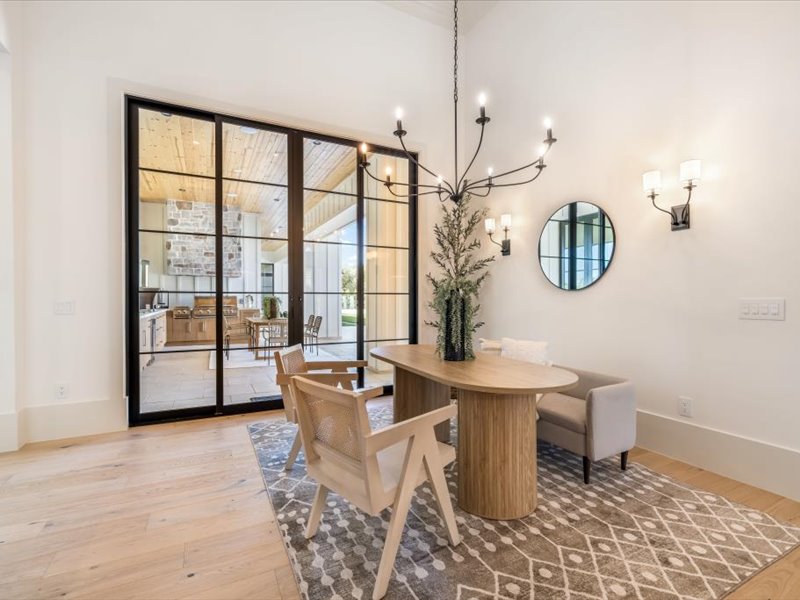
Dining nook with a wrought iron candle chandelier, a round wood table, cane-back chairs, and a black steel-framed slider opening to the covered patio and outdoor kitchen
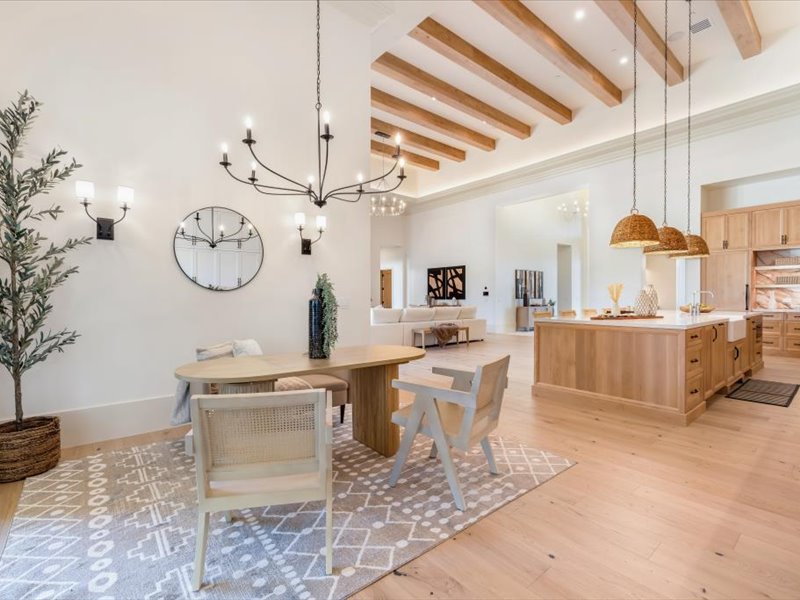
Breakfast nook with a wrought iron chandelier, a round wood table, wall sconces flanking a round mirror, and a sight line to the great room and kitchen island beyond
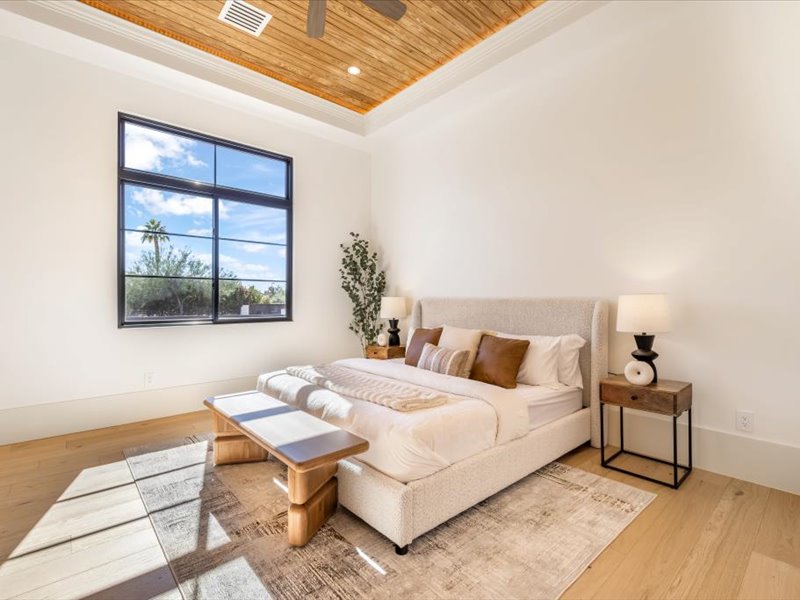
Bedroom with a wood-plank tray ceiling, ceiling fan, upholstered bed with leather and boucle pillows, a wood bench, and a large steel-framed window
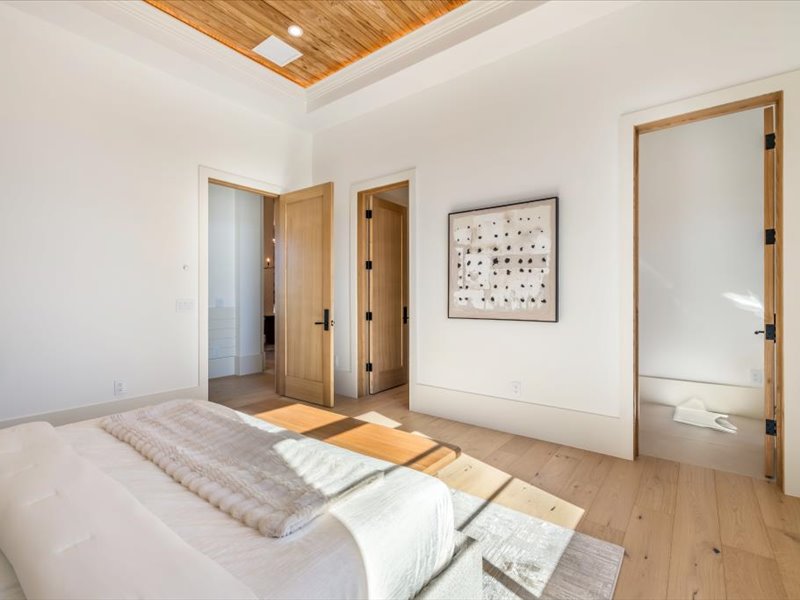
Bedroom with a wood-plank tray ceiling, framed abstract art, and multiple doors leading to a closet and en-suite bathroom
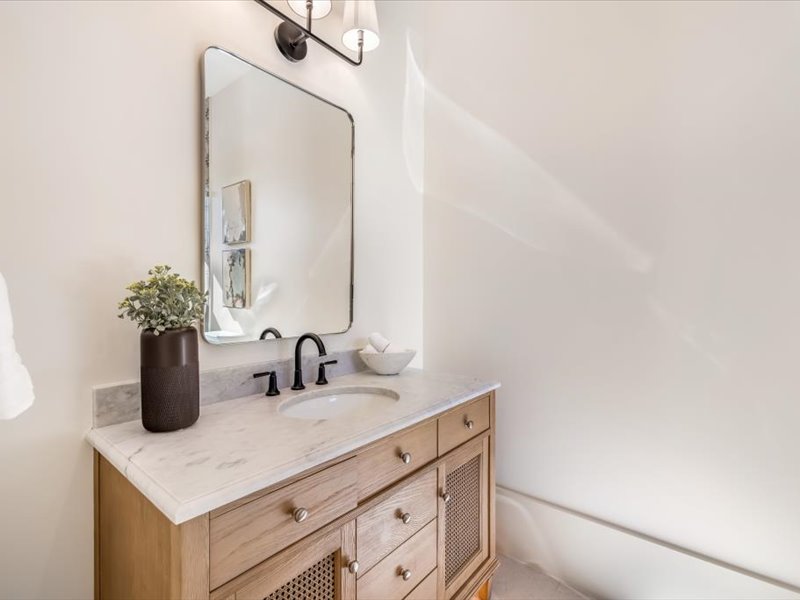
Bathroom vanity with a wood cabinet, marble countertop, an oval mirror, and brass sconces above a round vessel-style undermount sink
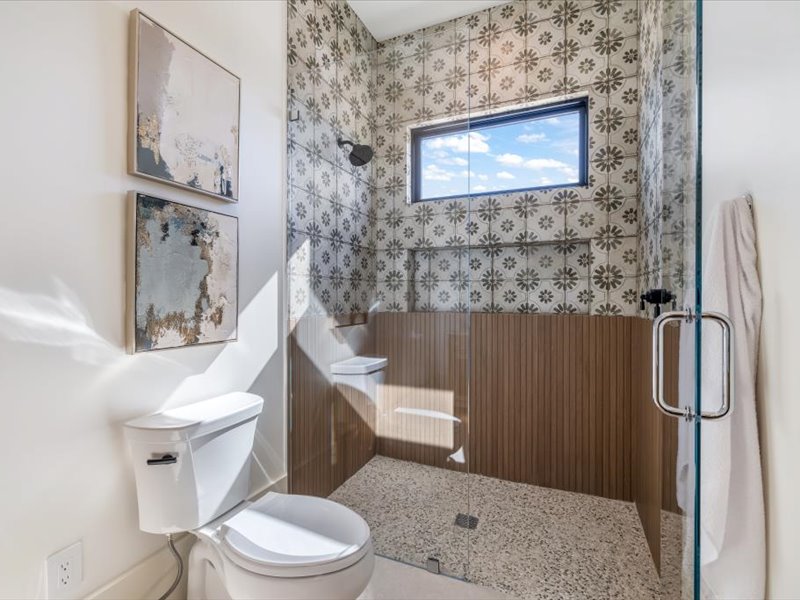
Bathroom with a glass-enclosed walk-in shower featuring floral patterned tile, wood-slat wainscoting, and a window with a built-in bench seat
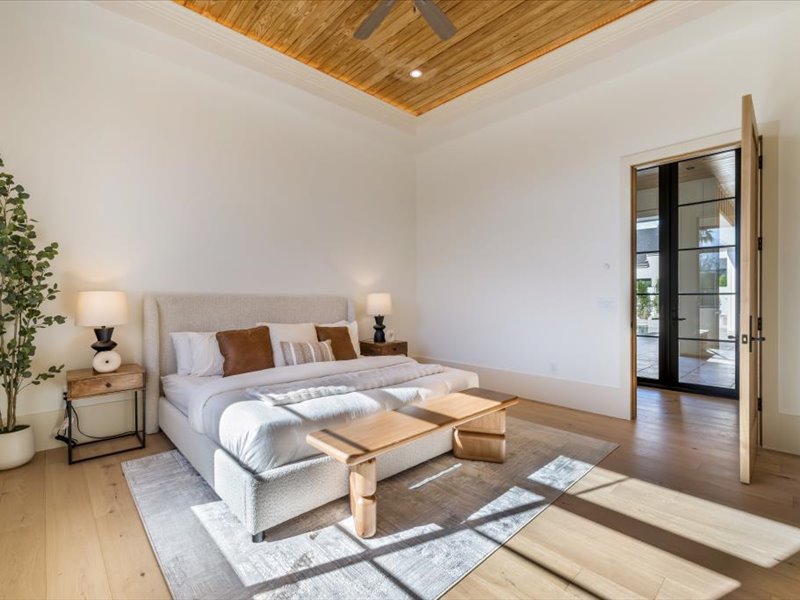
Guest bedroom with a wood-plank tray ceiling, ceiling fan, an upholstered bed with leather and neutral pillows, and a glass-paneled door to the patio
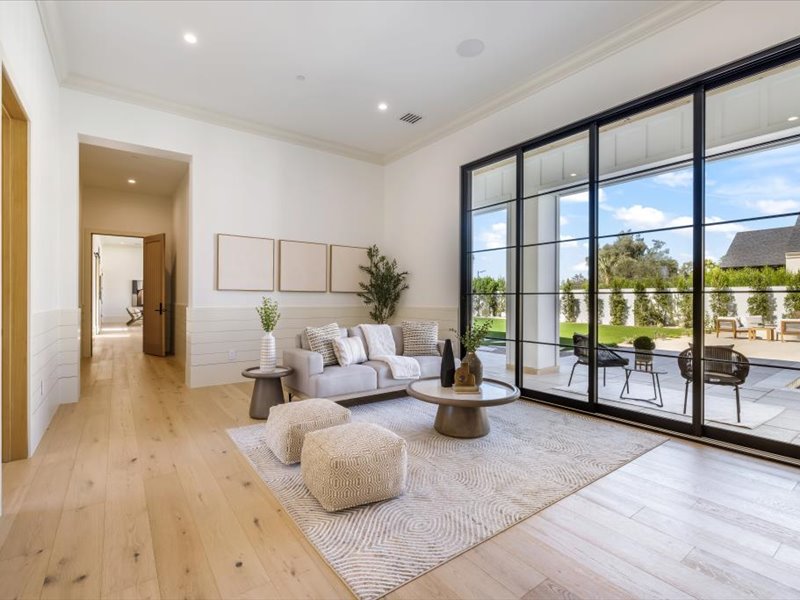
Living room with a shiplap-paneled hallway, a beige sofa with layered pillows, round wood side tables, and a wall of black-framed sliding glass doors to the backyard
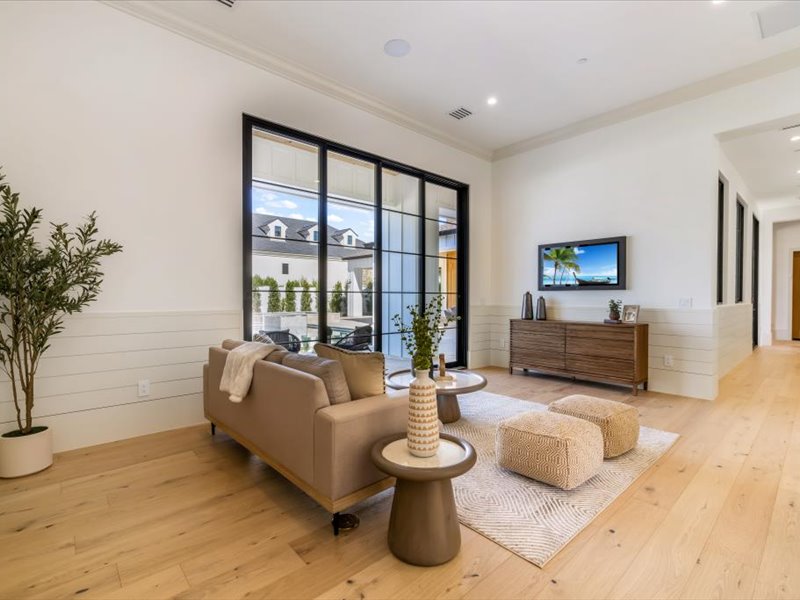
Bonus room with a wall-mounted TV above a wood console, a taupe sofa with layered pillows, woven ottomans, and a black-framed picture window overlooking neighboring rooftops
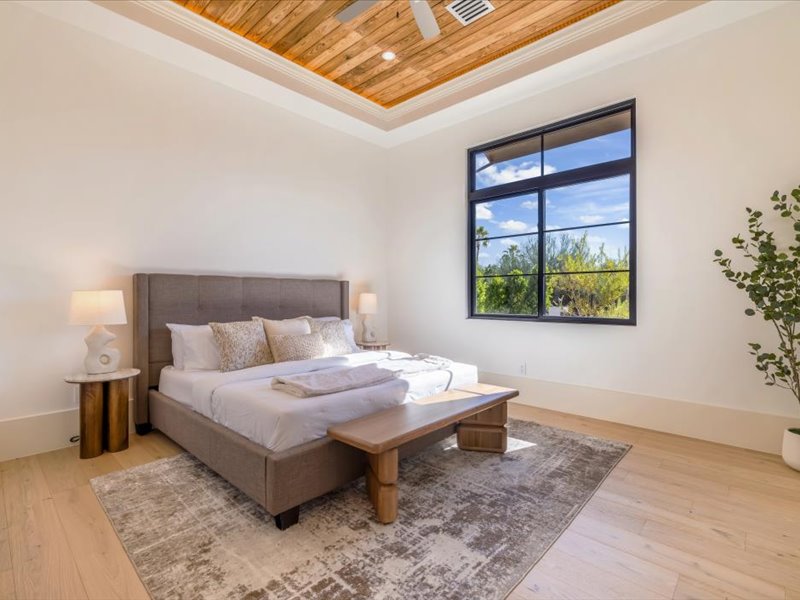
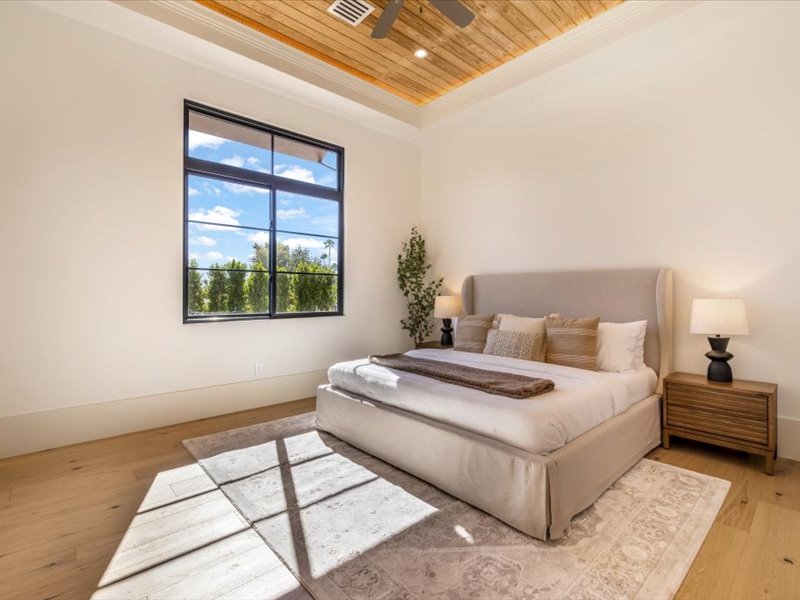
Bedroom with a wood-plank tray ceiling, ceiling fan, an upholstered gray bed with wood bench, nightstand lamps, and a large steel-framed window with a potted plant
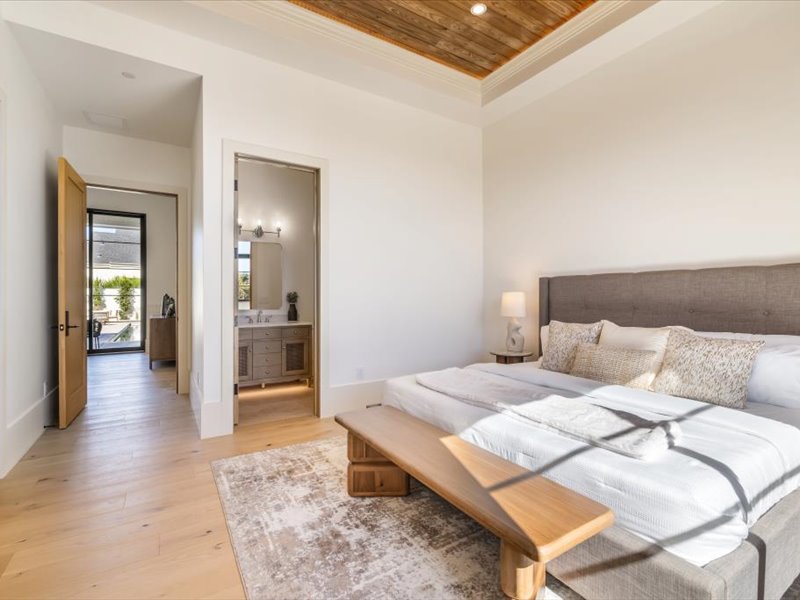
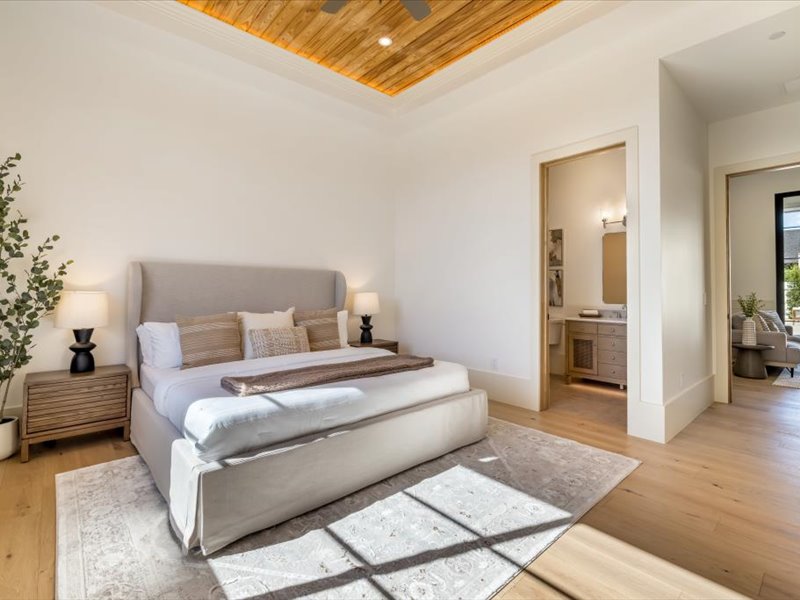
Bedroom with a wood-plank tray ceiling, an open door to an en-suite bathroom vanity, a gray upholstered bed, and a wood bench at the foot
Bathroom with a striped tile tub surround, a wall-mounted shower and tub combo, framed abstract art, and a wood vanity with a vessel-style sink
Bedroom with a wood-plank tray ceiling, a taupe upholstered bed with layered pillows, twin nightstand lamps, and a wood dresser
Primary-style bedroom with a wood-plank tray ceiling, a gray upholstered bed, and an open doorway to an en-suite bathroom vanity and a second doorway to a sitting area
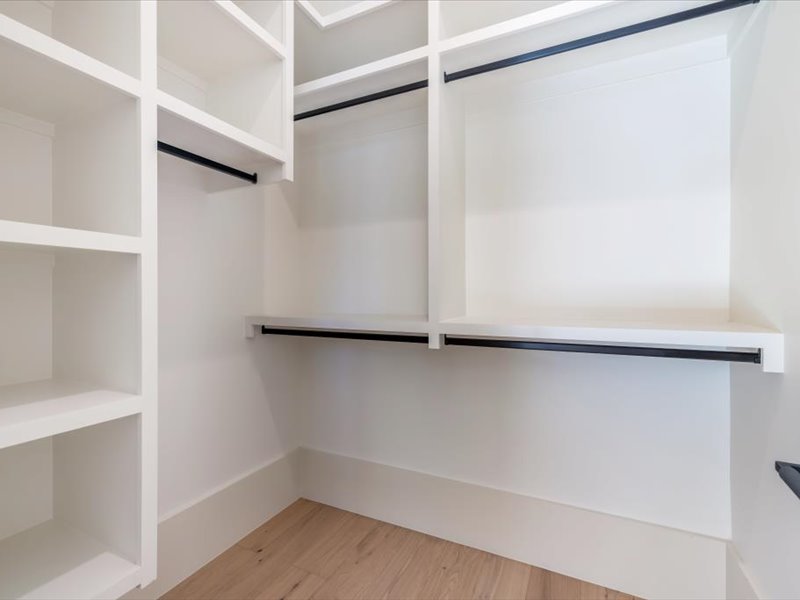
Empty walk-in closet with white built-in shelving, hanging rods, and light wood flooring
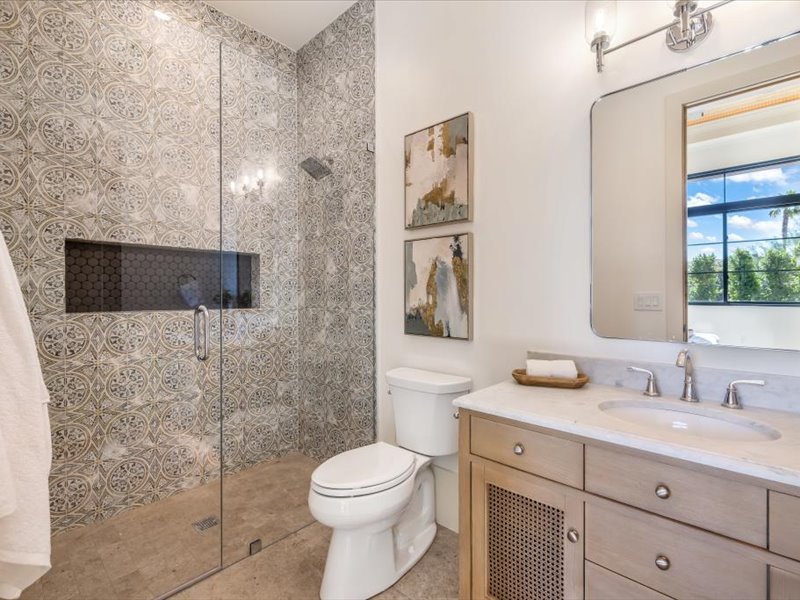
Bathroom with a floral-tiled walk-in shower featuring a built-in niche, framed abstract art, and a light wood vanity with a marble countertop
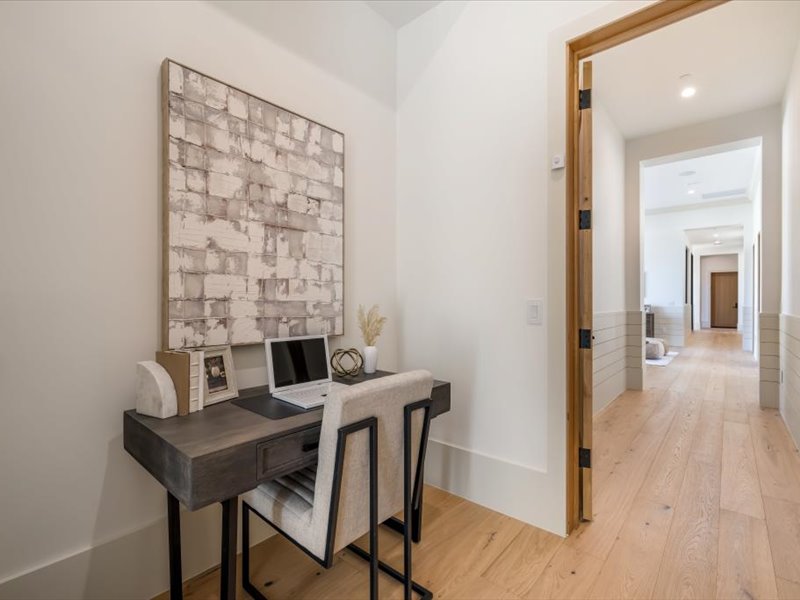
Hallway nook with a small work desk, laptop, framed abstract art, and a wood-framed doorway opening to a long hallway with shiplap wainscoting
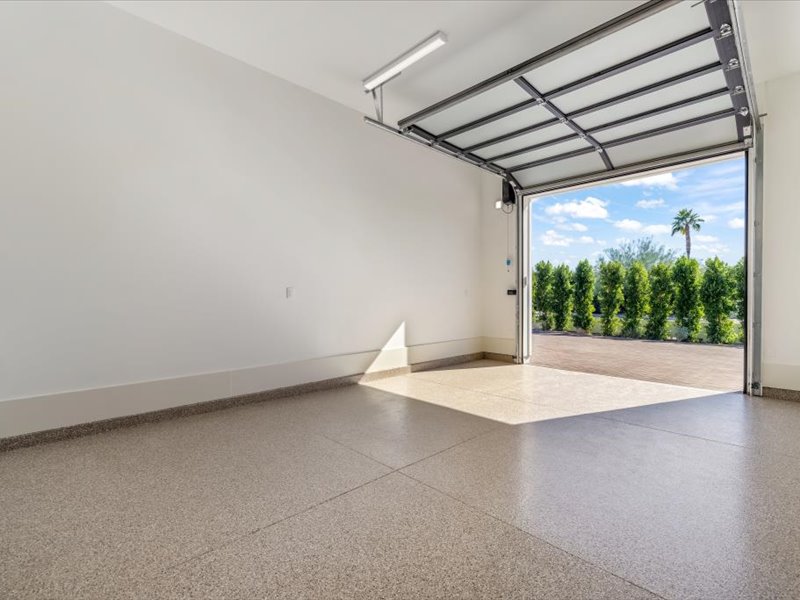
Garage interior with an epoxy floor and an open bay door showing a hedge-lined side yard and palm trees beyond
Empty walk-in closet corner with white built-in shelving and hanging rods, viewed from the doorway
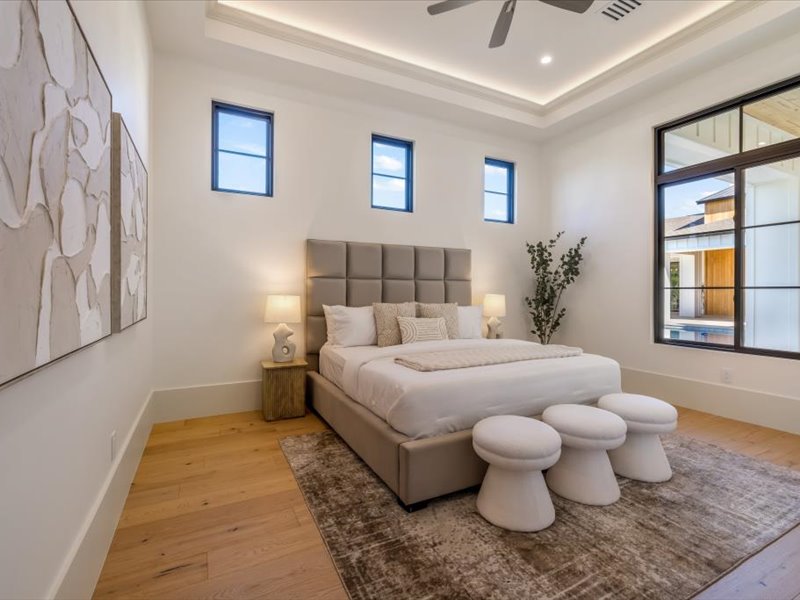
Bedroom with a cove-lit tray ceiling, ceiling fan, an upholstered channel-tufted headboard, twin nightstand lamps, and round boucle ottomans at the foot of the bed
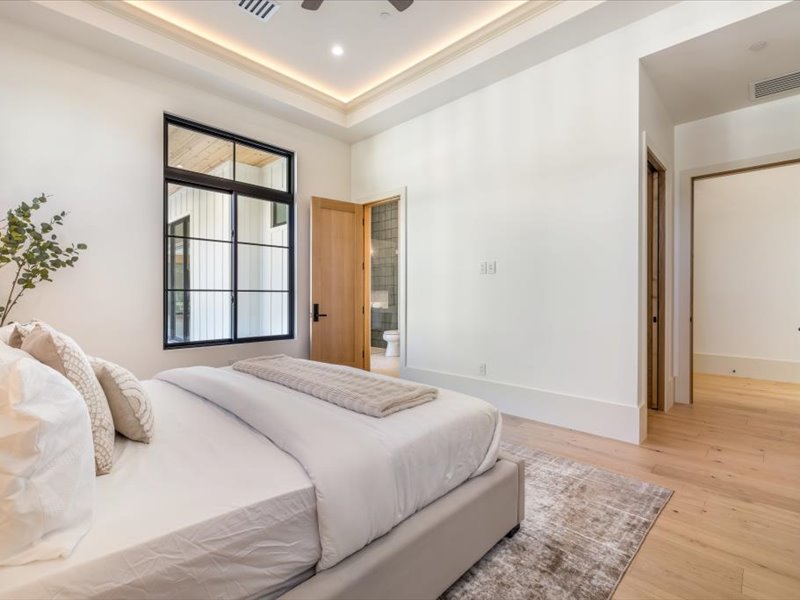
Bedroom with a cove-lit tray ceiling, an upholstered bed, a potted plant, and an open doorway to an en-suite bathroom and walk-in closet
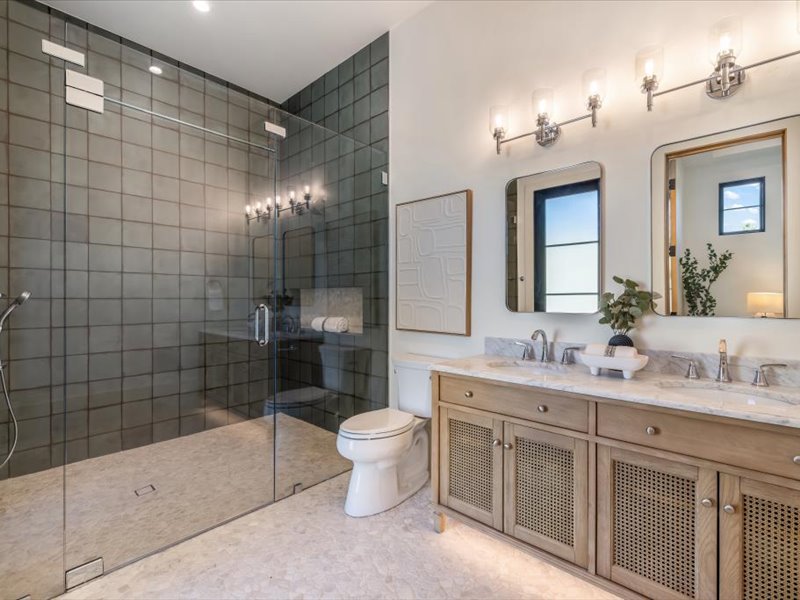
Bathroom with a dark tiled walk-in shower, a double vanity with a marble countertop and cane-front cabinetry, and framed wall art
Bathroom with a double vanity, marble countertop, cane-front cabinetry, twin oval mirrors, and a sculptural elephant figurine on the counter
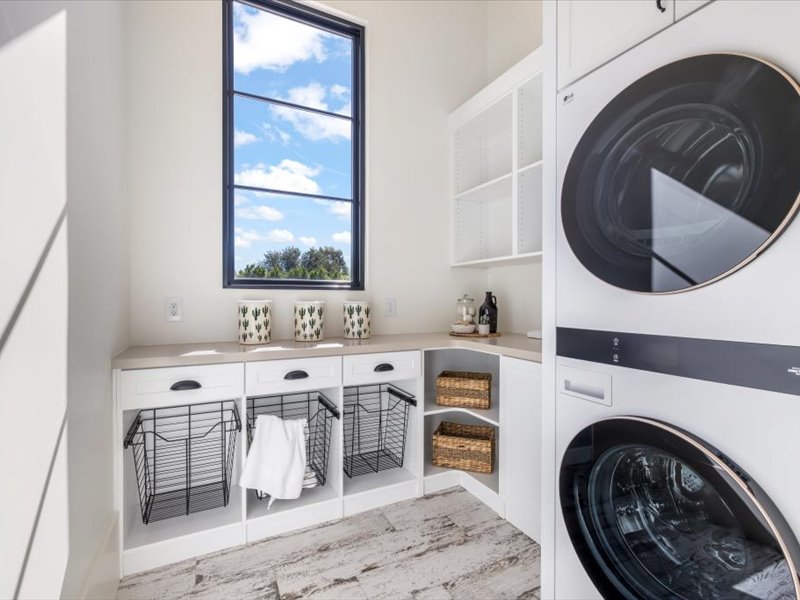
Laundry room with a stacked front-load washer and dryer, built-in cabinetry, wire pull-out hamper baskets, and a window with woven storage baskets
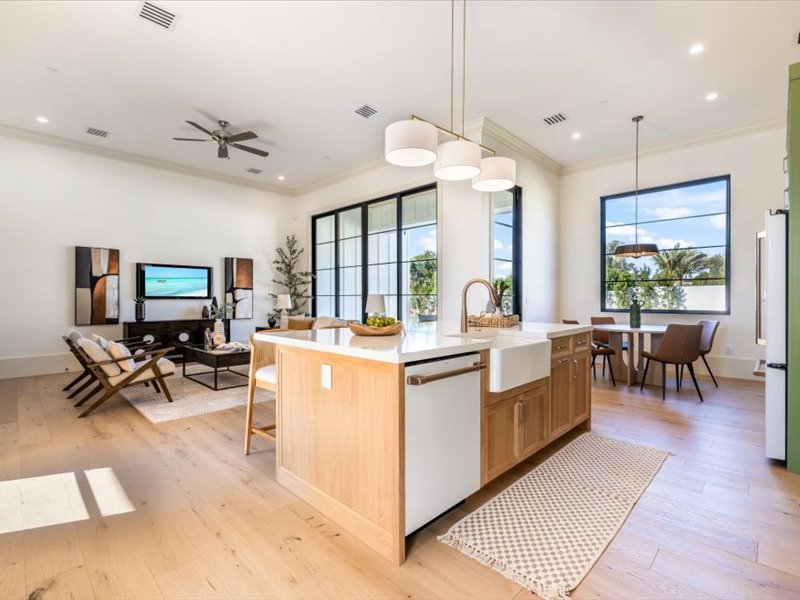
Guest kitchen and living area with a light wood island, farmhouse sink, drum pendant lighting, and a sitting area with a lounge chair and TV
Guest kitchen with sage green cabinetry, a stainless refrigerator and range, a cane-back barstool island, and a hallway view beyond
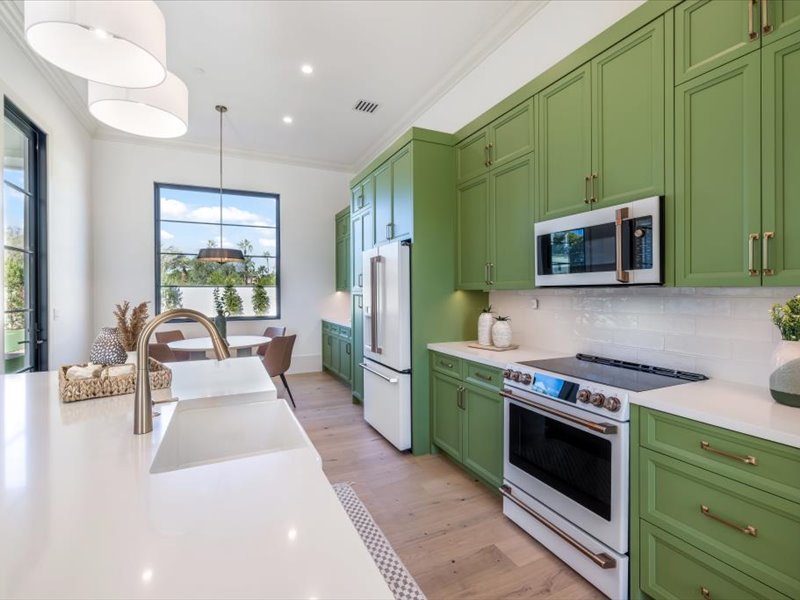
Guest kitchen with sage green cabinetry, a cream range and refrigerator, drum pendant lighting, and a farmhouse-style sink
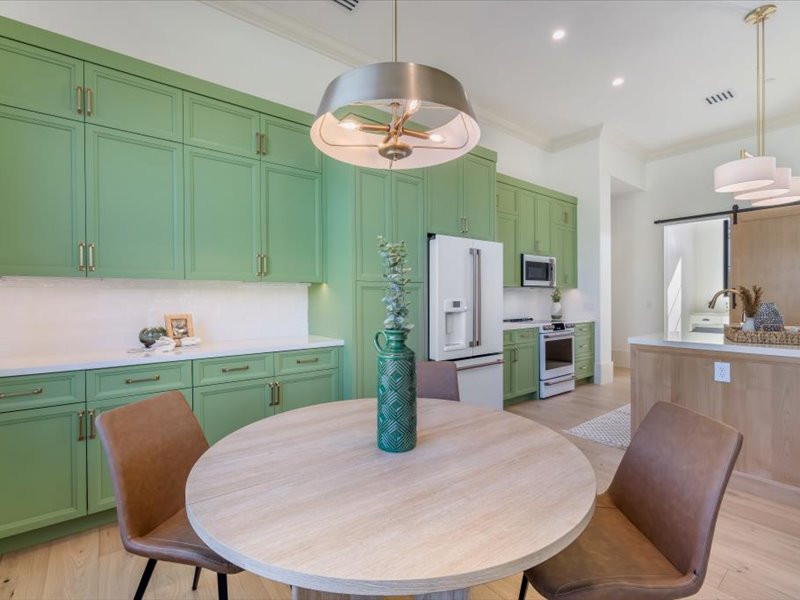
Guest kitchen with sage green cabinetry, a round wood dining table with leather chairs, a starburst pendant chandelier, and a stainless refrigerator
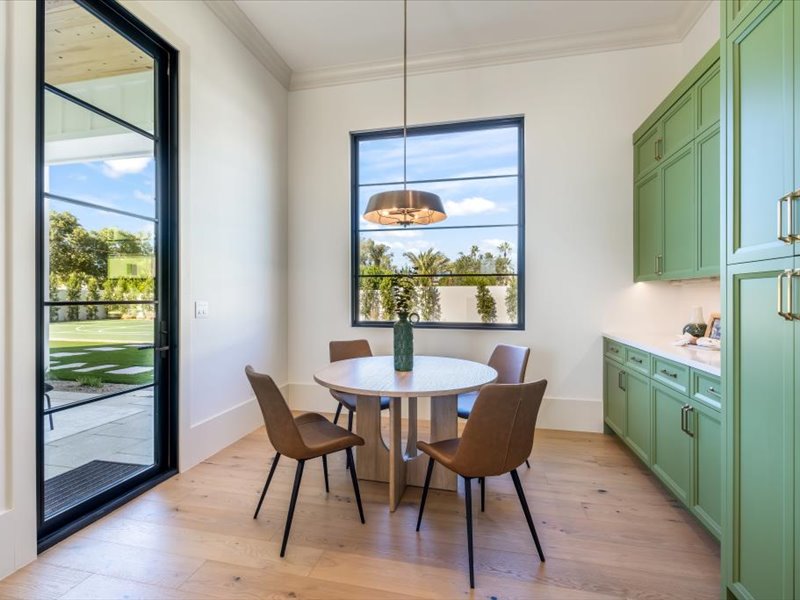
Guest breakfast nook with a round wood table, leather chairs, a drum pendant light, and a black-framed glass door opening to the sport court and lawn
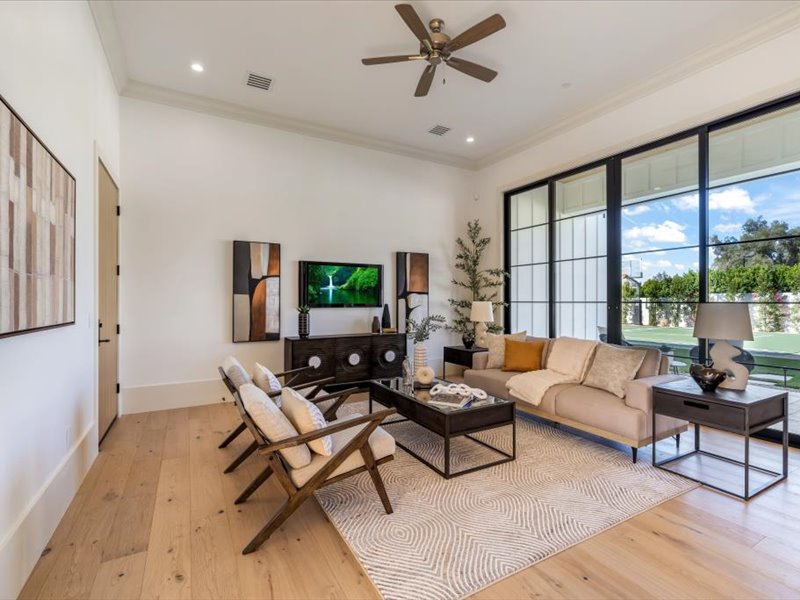
Guest living room with a sectional sofa, wood accent chairs, a wall-mounted TV, and black steel sliding doors opening to the backyard
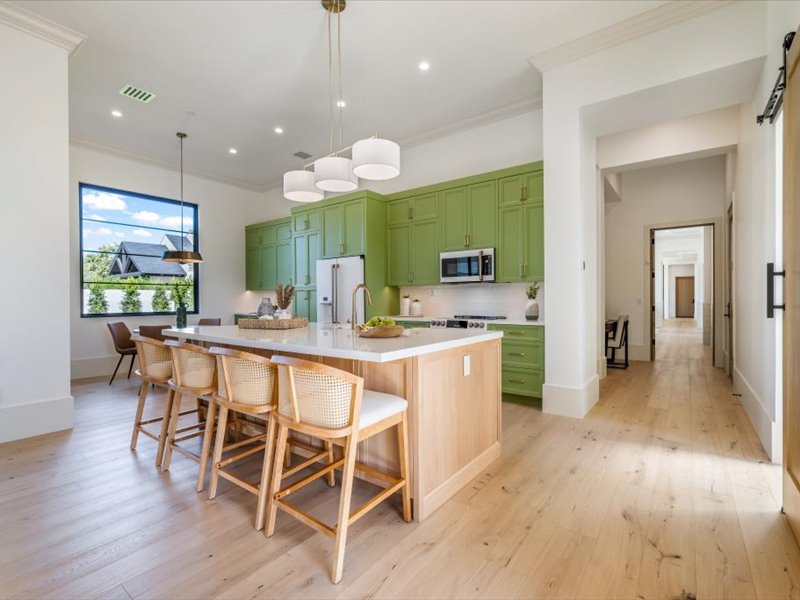
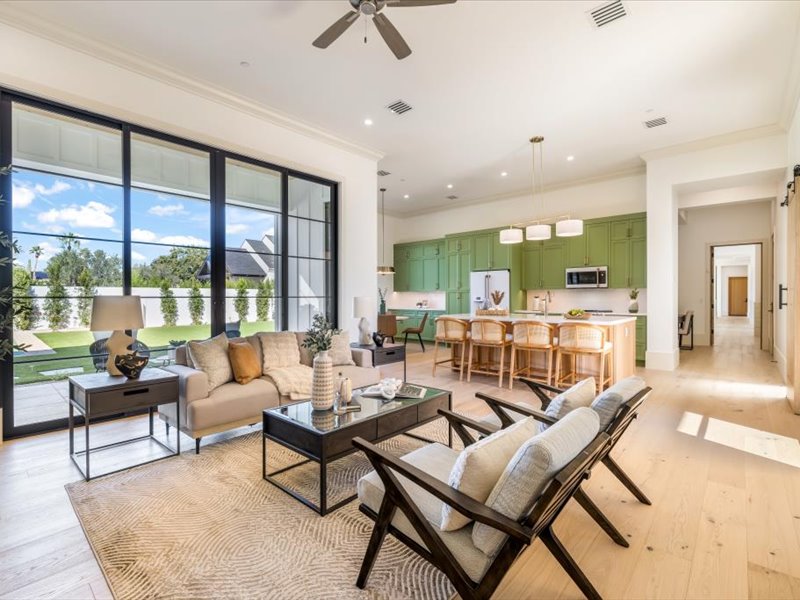
Guest living room open to the sage green kitchen island with cane-back barstools, a sectional sofa, and a hallway leading to a barn door
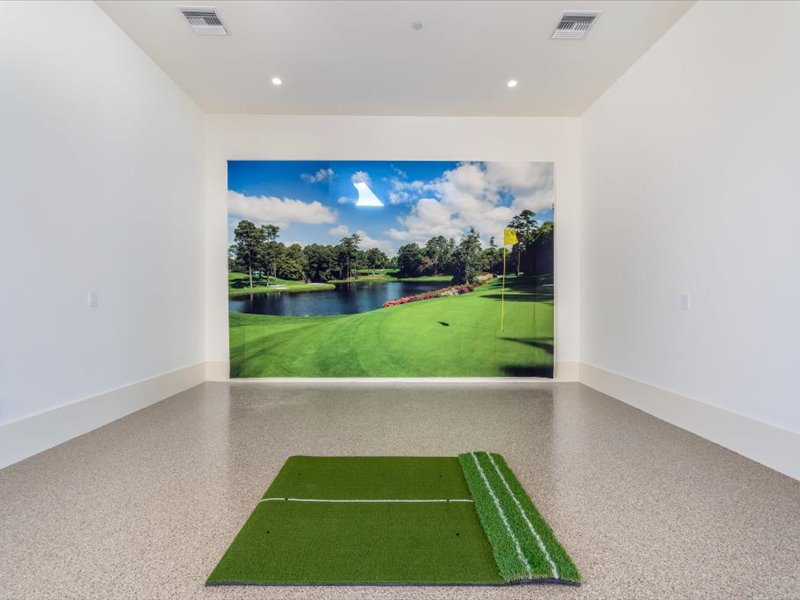
Golf simulator room with a large projection screen displaying a course green and water hazard, and a synthetic turf hitting mat on an epoxy floor
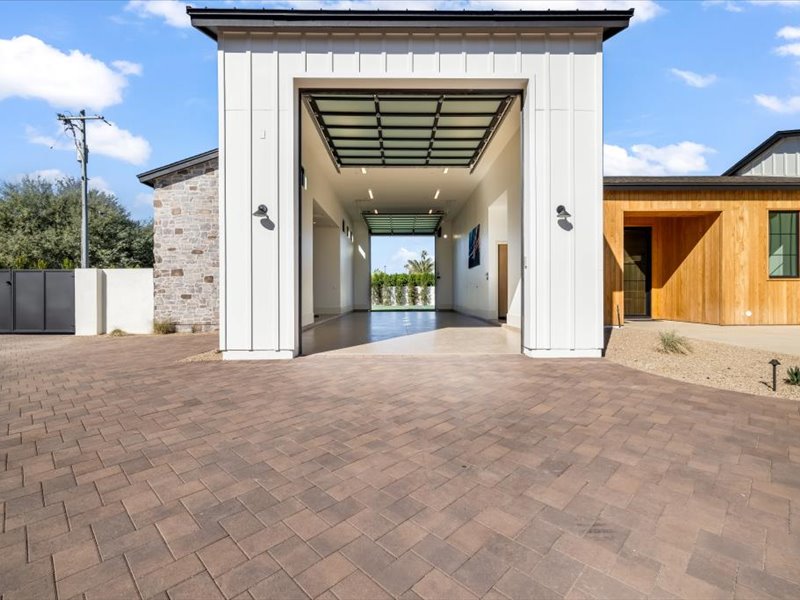
Guest garage with an open glass panel door framing a breezeway leading past a stone-and-wood facade to a courtyard beyond
Golf simulator room with a projection screen showing a course fairway and green, a synthetic turf hitting mat, and recessed lighting
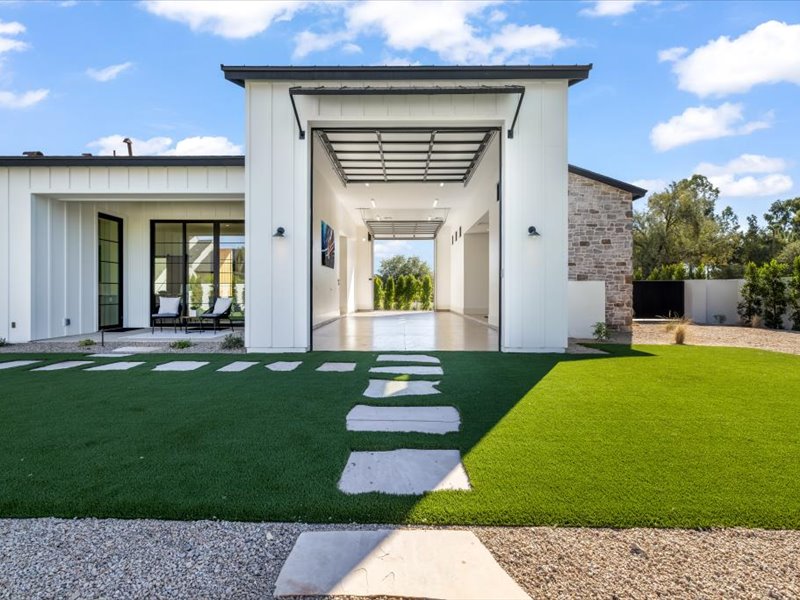
Rear breezeway view through the garage bay toward the courtyard, framed by white board-and-batten walls and a stepping-stone turf path
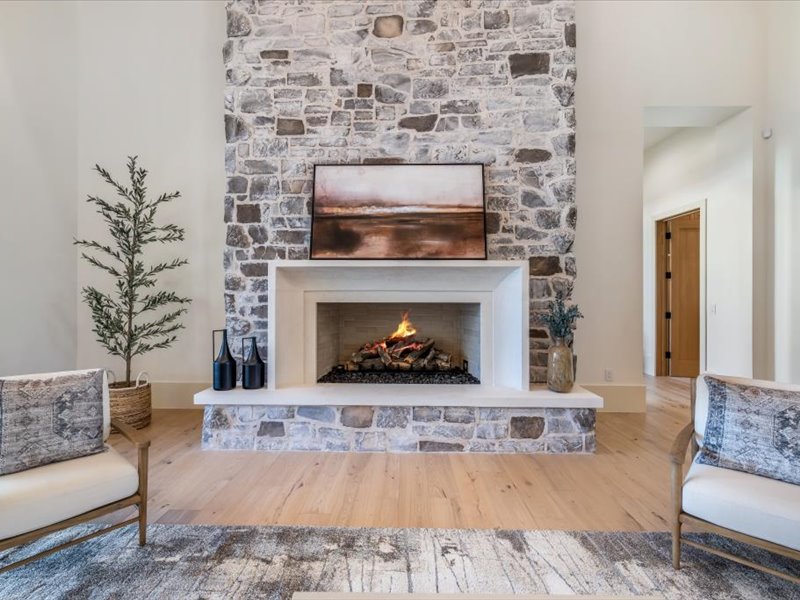
Living room stacked stone fireplace with a lit gas insert, framed landscape art, and flanking woven accent chairs on a patterned rug
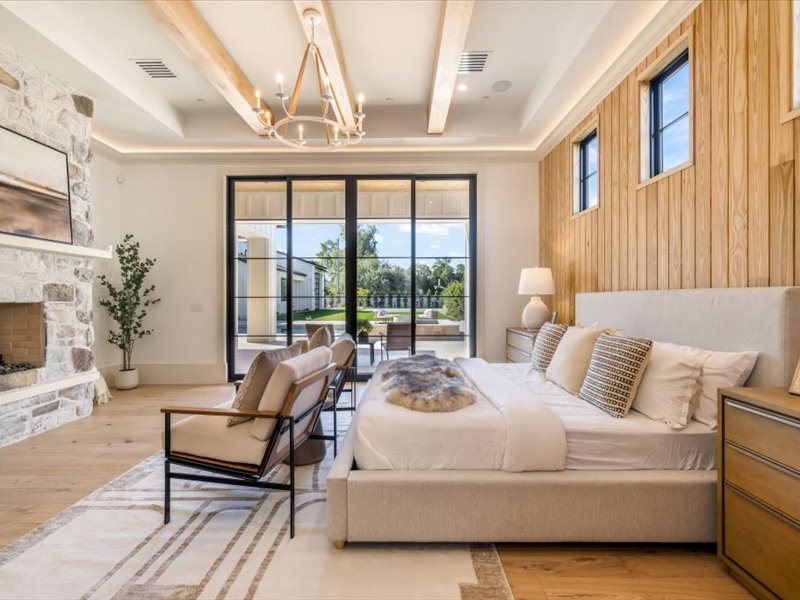
Primary bedroom with an exposed wood beam ceiling, wood accent wall, a crystal drum chandelier, an upholstered bed, and glass sliding doors to the covered patio
Primary bedroom with a wood beam ceiling, a stone fireplace with a wall-mounted TV, an upholstered bed with a faux fur throw, and glass doors opening to the patio and pool
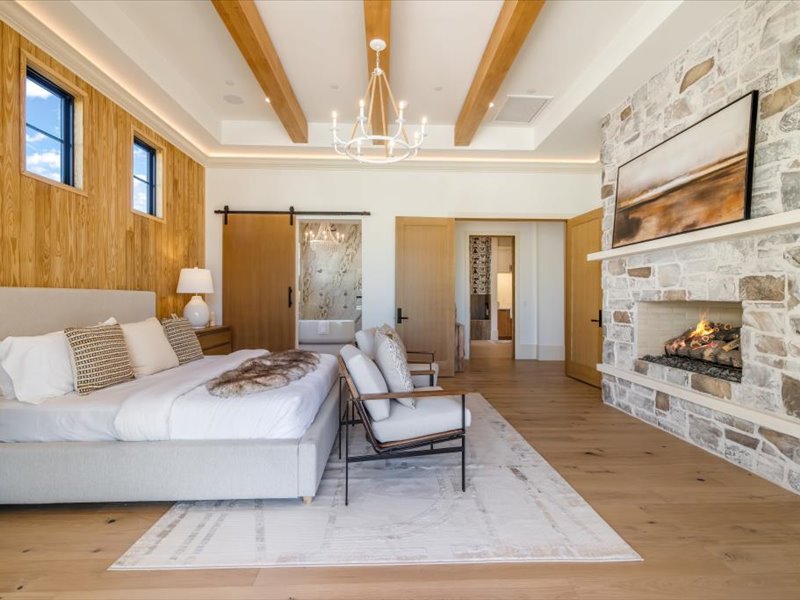
Primary bedroom with a wood beam ceiling, a stone fireplace, a barn door to an en-suite closet, an upholstered bed, and lounge chair seating
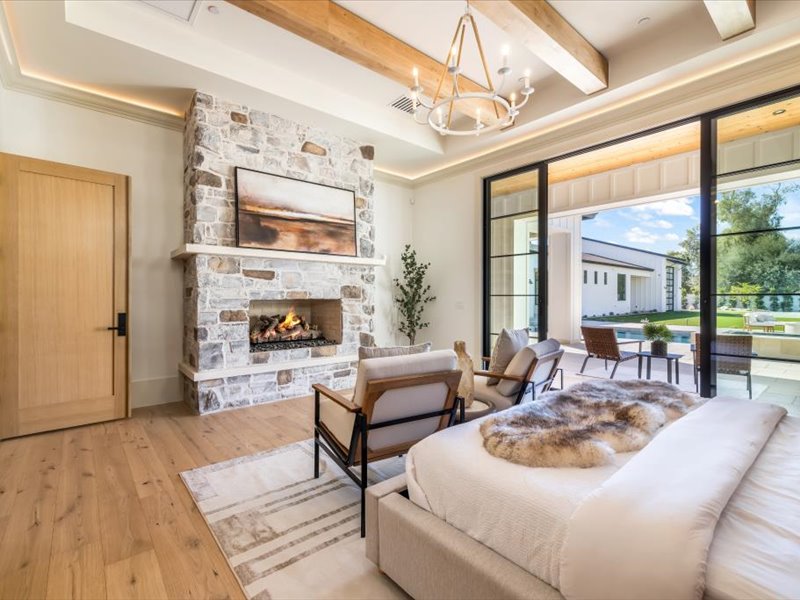
Primary bedroom sitting area with a wood beam ceiling, a stone fireplace with a wall-mounted TV, an upholstered bed, lounge chairs, and glass doors framing a pool view
Primary bedroom with a wood-plank accent wall, a candle chandelier, an upholstered bed flanked by nightstand lamps, lounge chairs, and a barn door to a wet bar nook
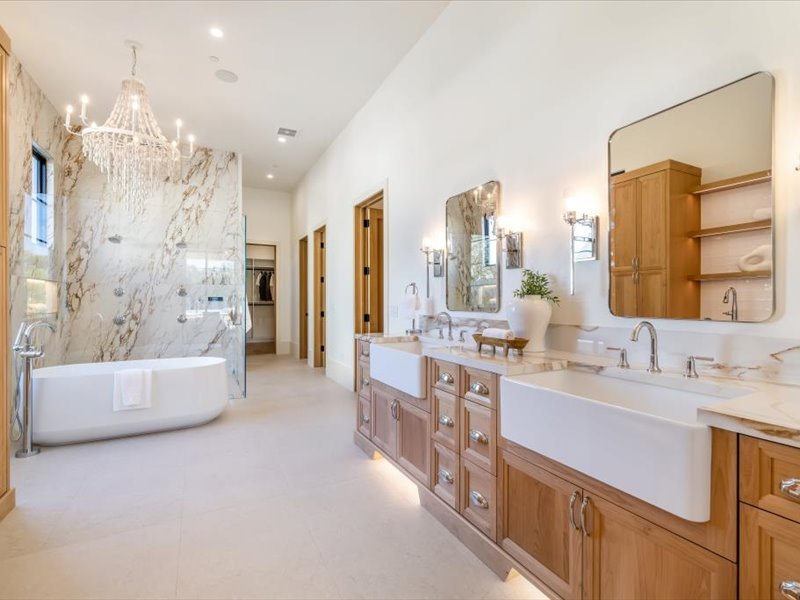
Primary bathroom with a crystal chandelier over a freestanding tub, a marble-clad walk-in shower with multiple body sprays, and a dual wood vanity with farmhouse sinks
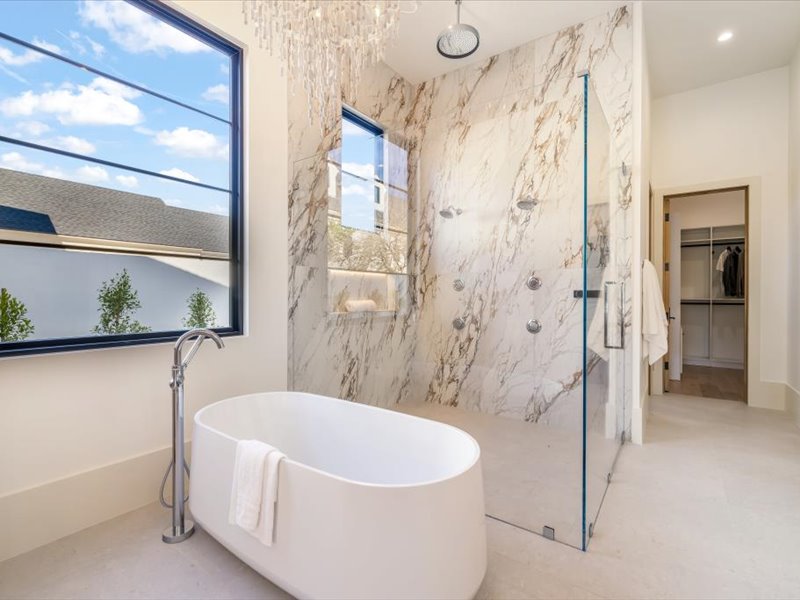
Primary bathroom with a freestanding tub, a crystal chandelier, a marble-slab walk-in shower with rainfall and body-spray fixtures, and a glimpse into the walk-in closet
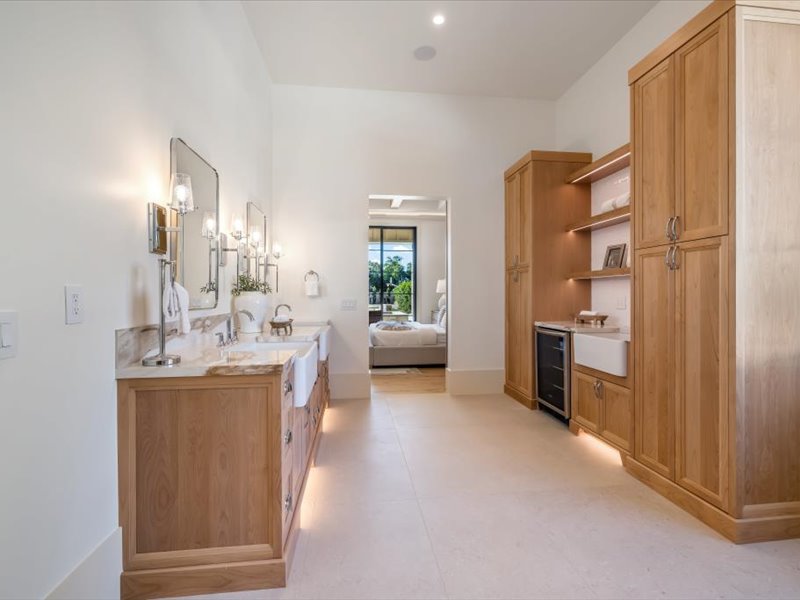
Primary bathroom hallway with a dual wood vanity, marble countertop, round mirrors with sconces, and built-in cabinetry with an under-counter beverage fridge leading to the bedroom
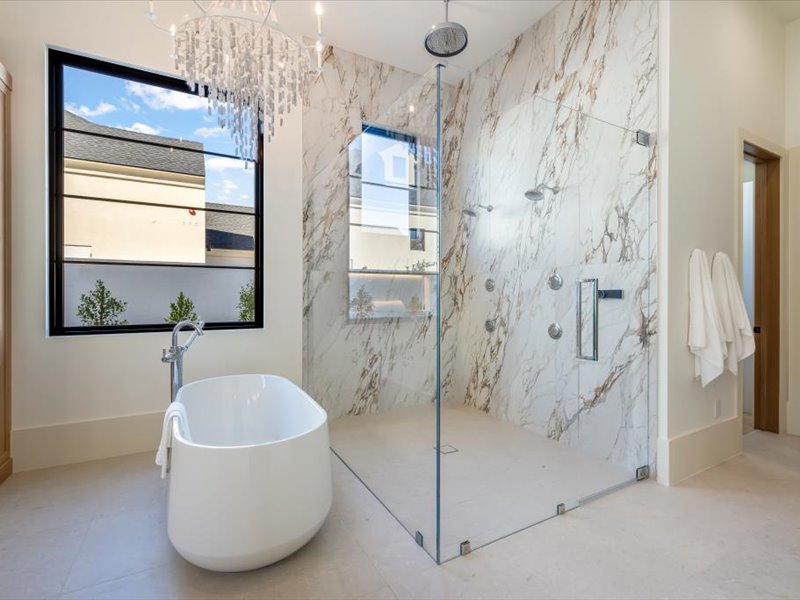
Primary bathroom with a crystal chandelier over a freestanding tub, a marble-slab walk-in shower with rainfall and body-spray fixtures, and a glass enclosure
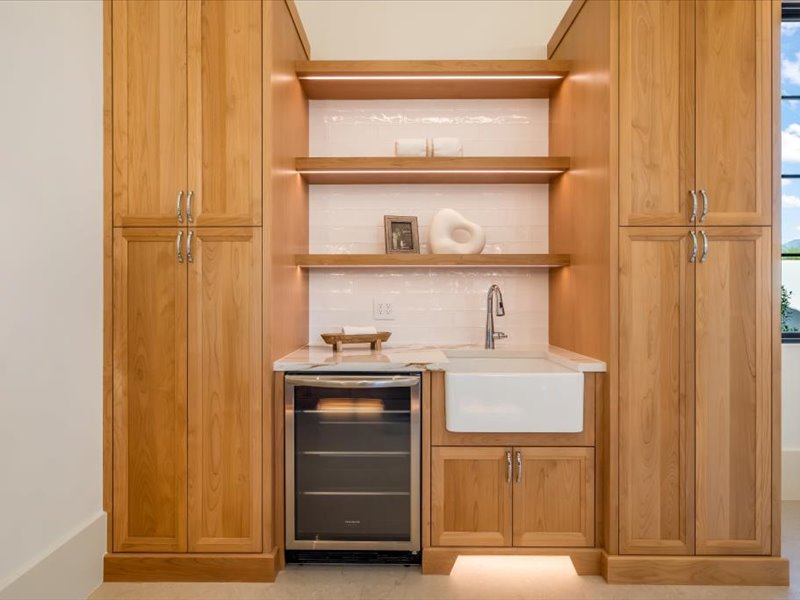
Primary suite wet bar niche with wood cabinetry, floating shelves, a farmhouse sink, and a built-in wine refrigerator
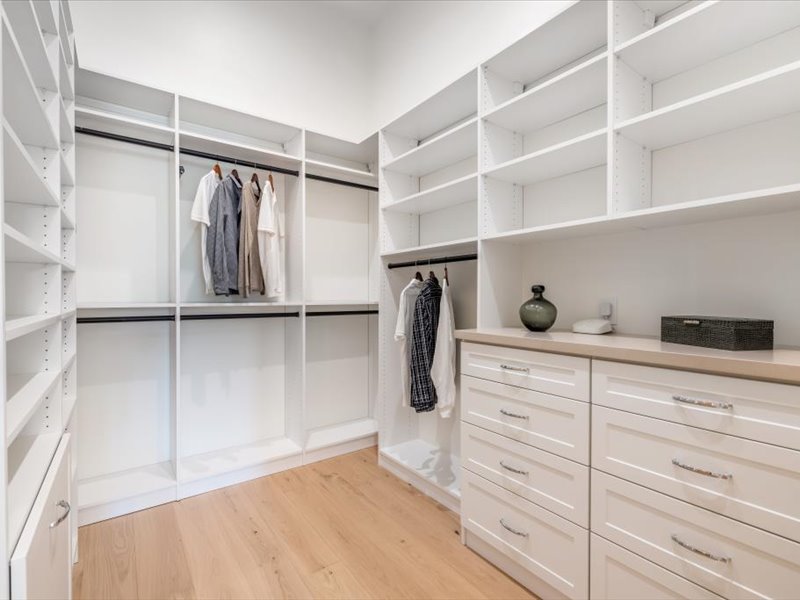
Primary walk-in closet with white built-in shelving, hanging rods, a center dresser island, and light wood flooring
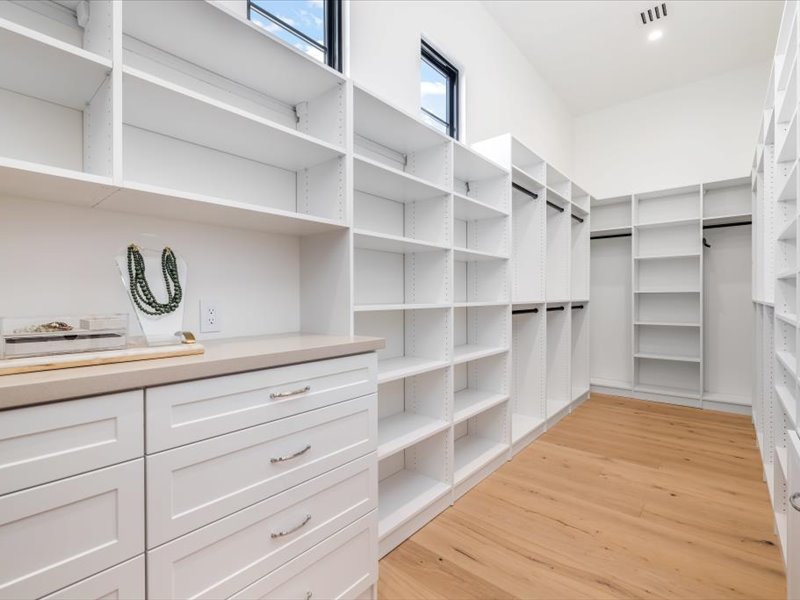
Primary walk-in closet with floor-to-ceiling white built-in shelving, a center island dresser, and a hallway to additional closet space
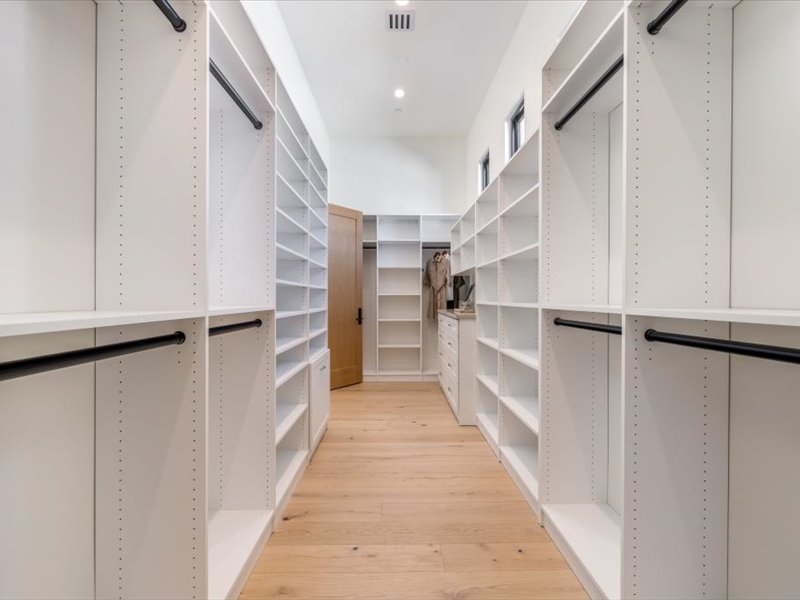
Primary walk-in closet with double-sided white built-in shelving and hanging rods, a wood door, and a built-in dresser station at the far end
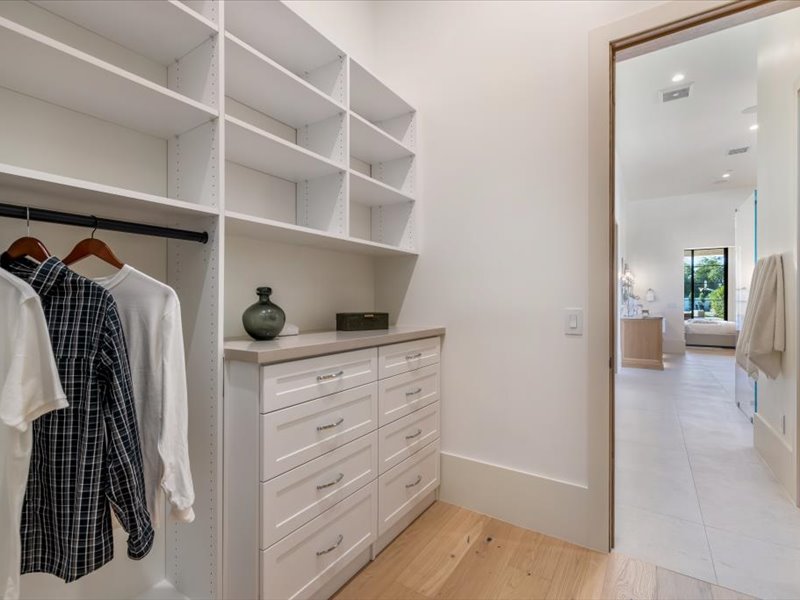
Primary walk-in closet nook with open shelving, a built-in dresser, and a doorway view through to the primary bedroom and pool beyond
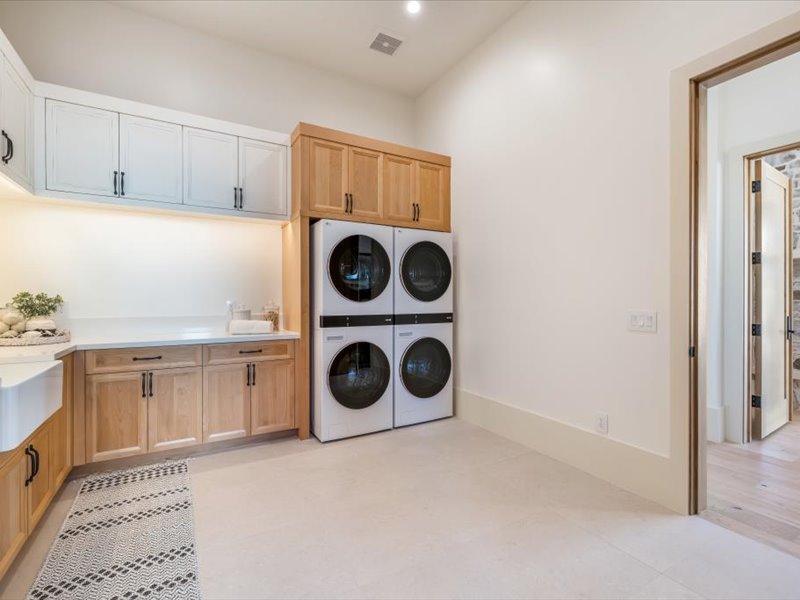
Laundry room with white and wood cabinetry, a farmhouse sink, and a stacked front-load washer and dryer tower
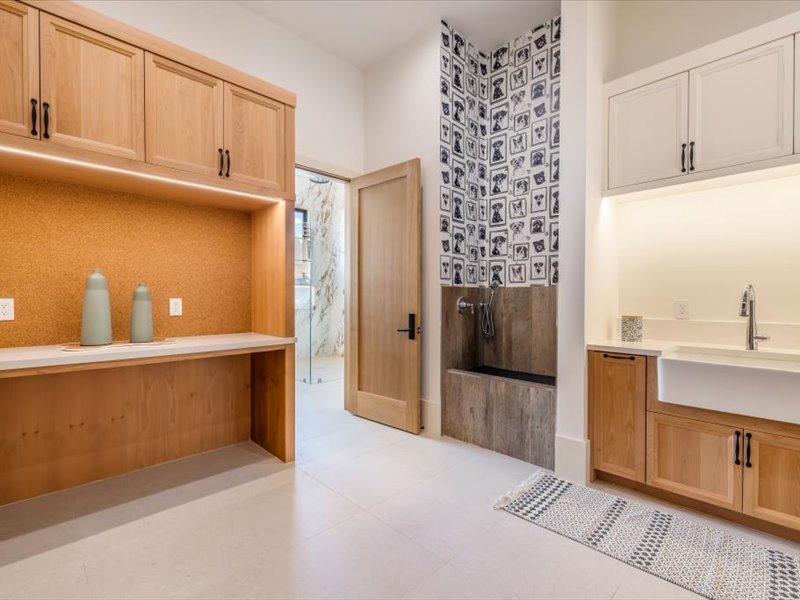
Mudroom with a cork-backed wood folding station, dog-print wallpaper, and a walk-in pet washing station with a handheld sprayer
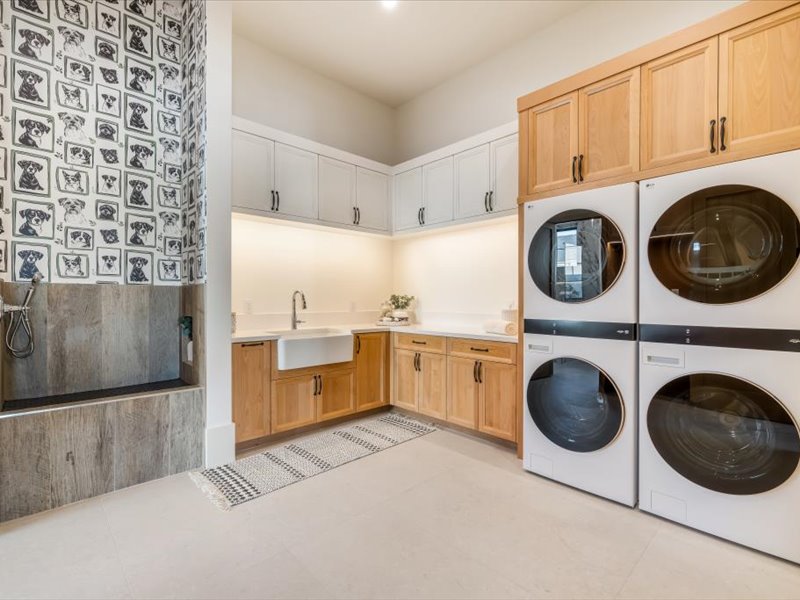
Dog-wash and laundry room with dog-print wallpaper, a tiled pet washing station, a farmhouse sink, and a stacked front-load washer and dryer tower
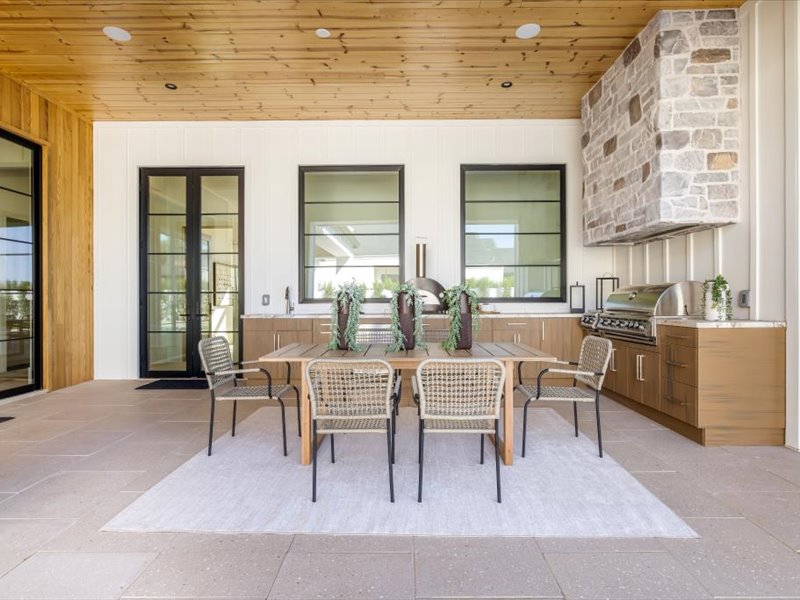
Covered outdoor kitchen and dining area with a wood-plank ceiling, a stacked stone hood over a built-in grill, a wood dining table, and wicker chairs
Covered outdoor kitchen with a stone chimney hood over a built-in grill, marble countertops, and a wood dining table set for six, framed by the backyard pool
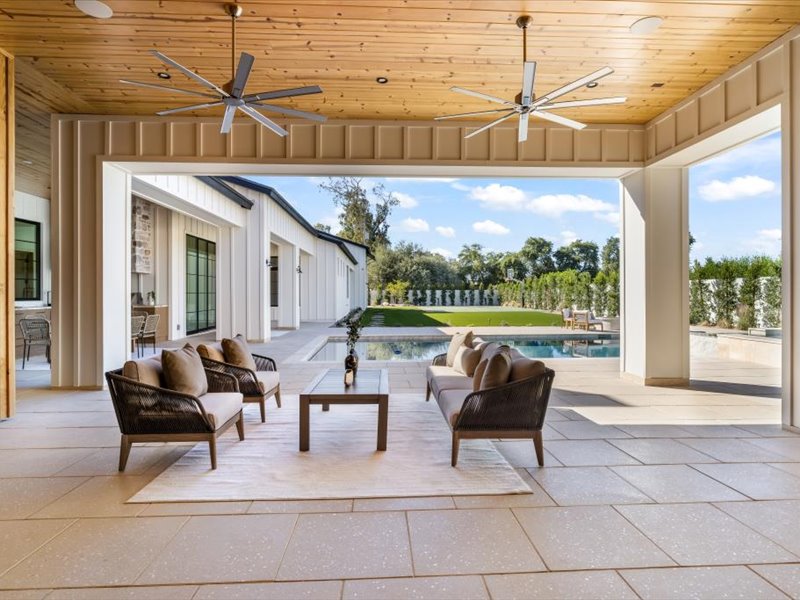
Covered patio lounge with dual ceiling fans, wicker sofas and chairs around a coffee table, opening to the backyard pool, spa, and turf lawn
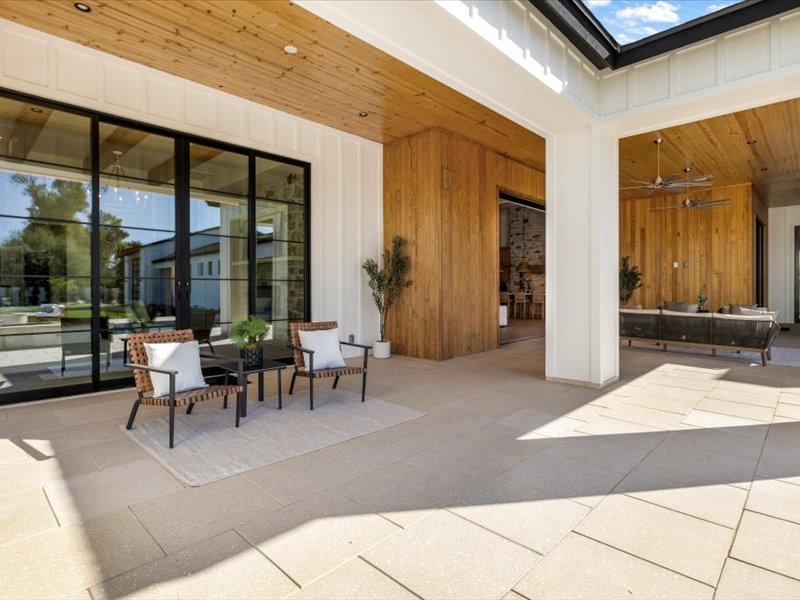
Covered patio corner with woven armchairs and a wood-slat table, framed by a wood-clad column and a glimpse into the great room beyond
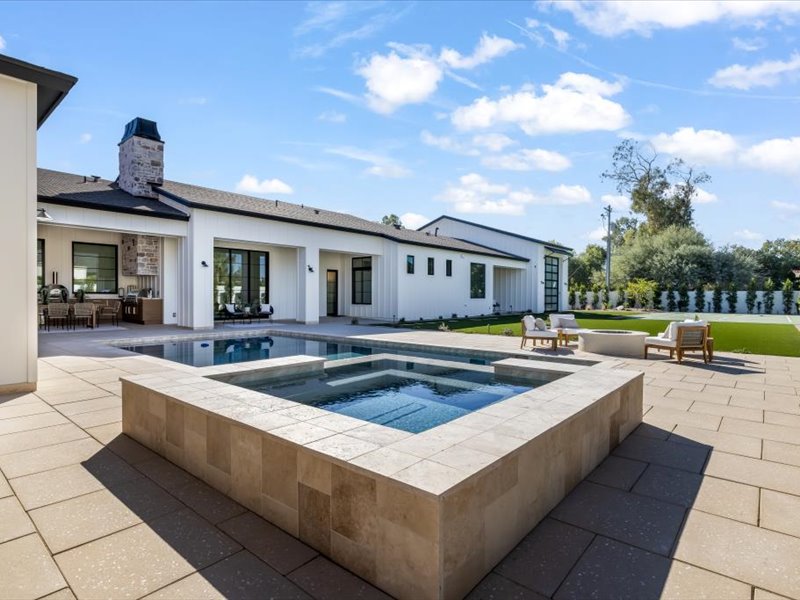
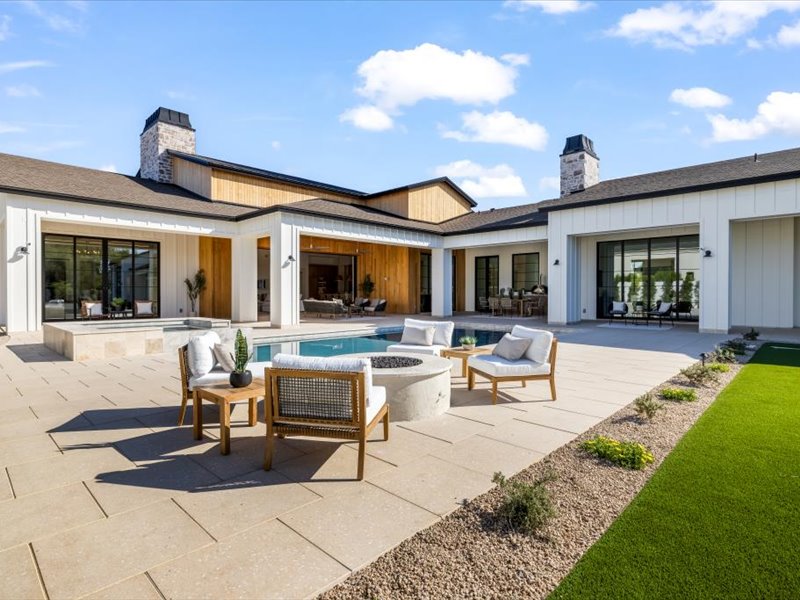
Backyard pool and raised spa with a stacked stone chimney, covered outdoor kitchen, and lounge seating around a fire feature on the paver patio
Backyard patio with a fire pit surrounded by woven lounge chairs, the pools edge, and a view of the sport court and turf lawn beyond
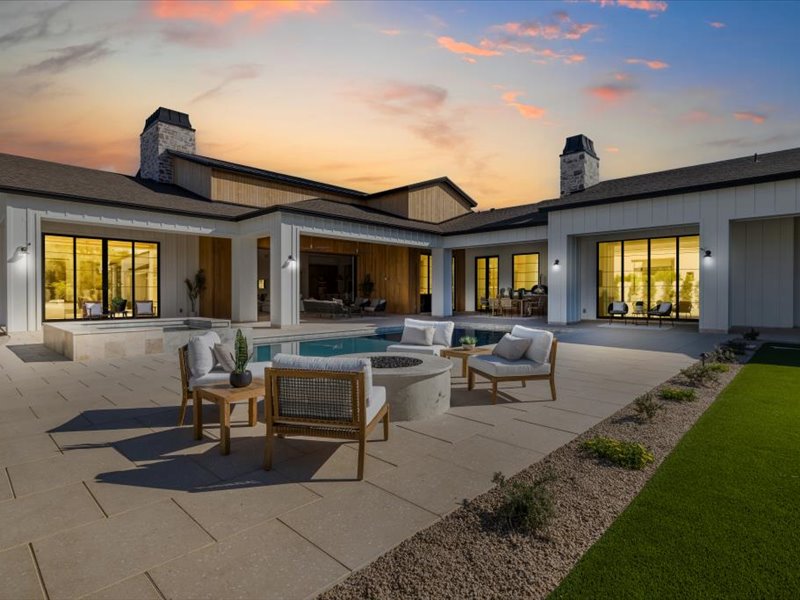
Twilight backyard with an illuminated pool, spa, and covered patio lounge, framed by the homes dual stone chimneys and wood-clad gable
Twilight backyard with the pool, fire pit lounge, and covered patio glowing warmly, framed by the homes staggered rooflines and stone chimneys
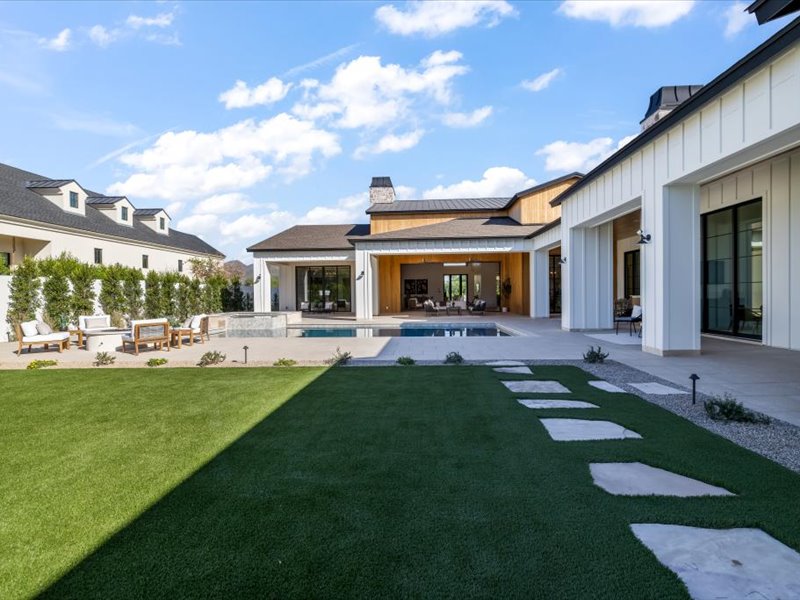
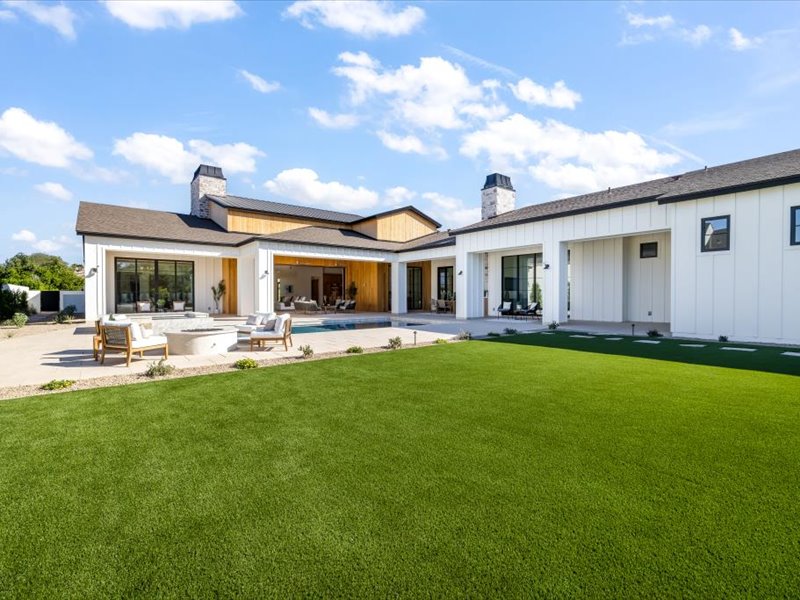
Backyard view across the turf lawn and stepping-stone path toward the pool, spa, and covered patio with dual stone chimneys
Wide backyard view showing the pool, spa, covered patio lounge, and expansive turf lawn bordered by desert landscaping
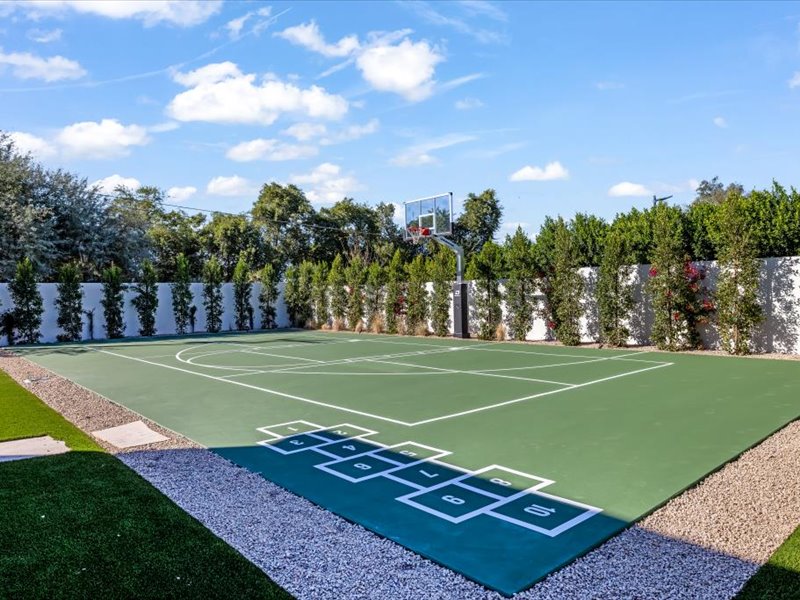
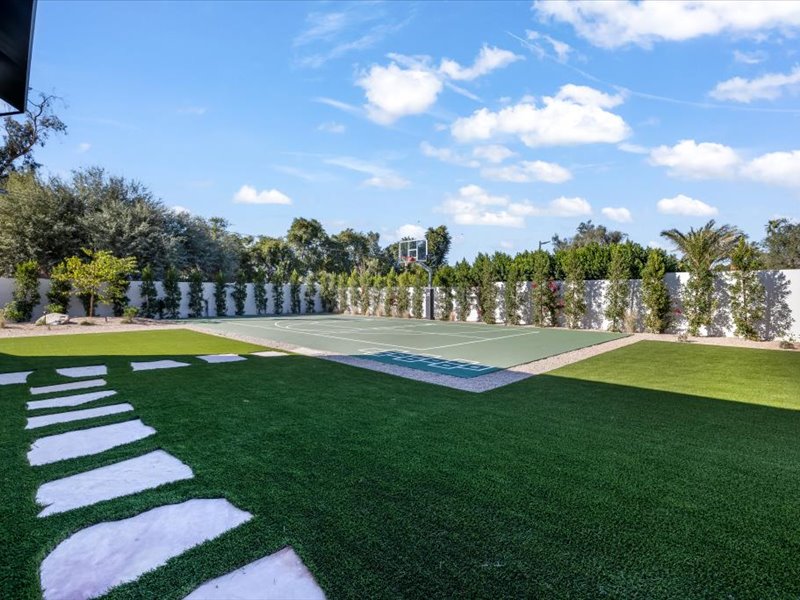
Backyard sport court with a full basketball hoop, hopscotch court markings, and a privacy hedge along the perimeter wall
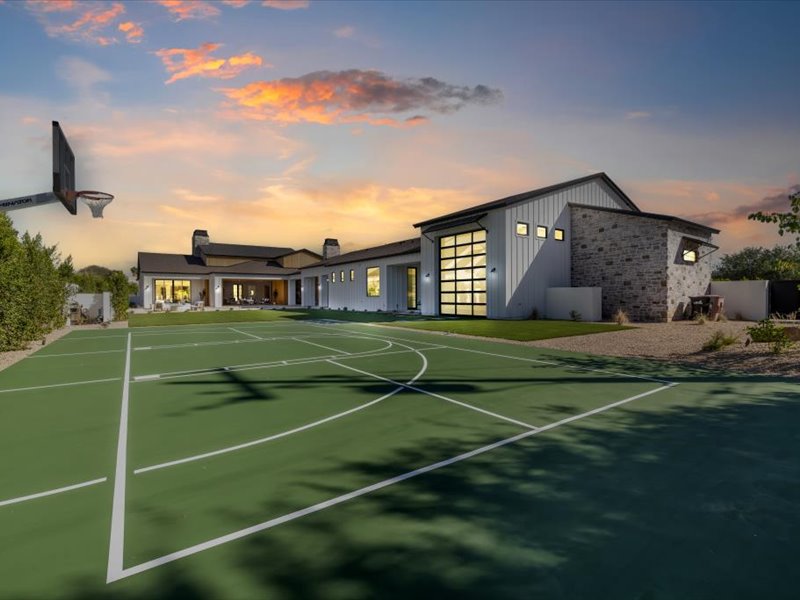
Twilight backyard basketball court with an illuminated hoop, framed by the homes staggered rooflines and lit interior rooms
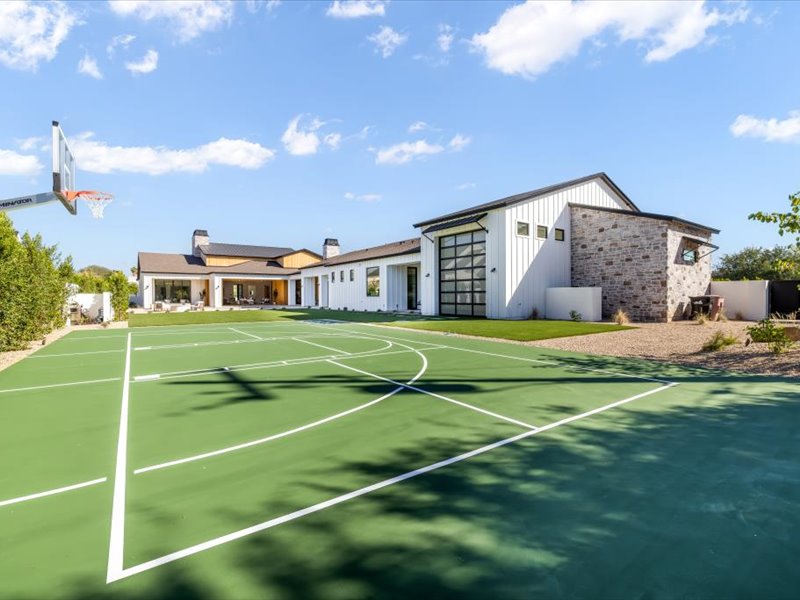
Daytime backyard basketball court with a full hoop, framed by the homes board-and-batten wing, stone accent, and turf lawn
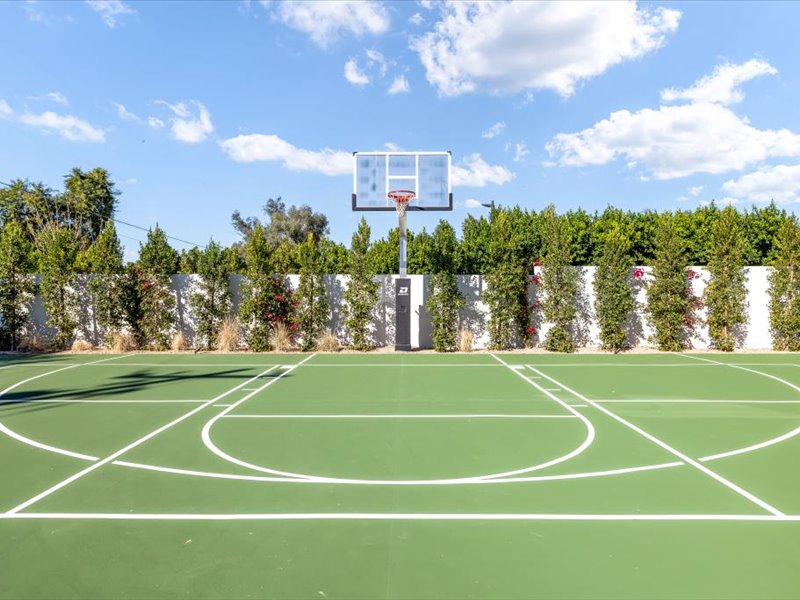
Backyard basketball half-court with a hoop set against a privacy hedge and white perimeter wall climbing with bougainvillea
Side yard with a pickleball court, turf lawn, and a view of the homes stone-and-board-and-batten garage wing
Backyard basketball court and stepping-stone turf path leading toward the home, framed by a privacy hedge along the perimeter wall
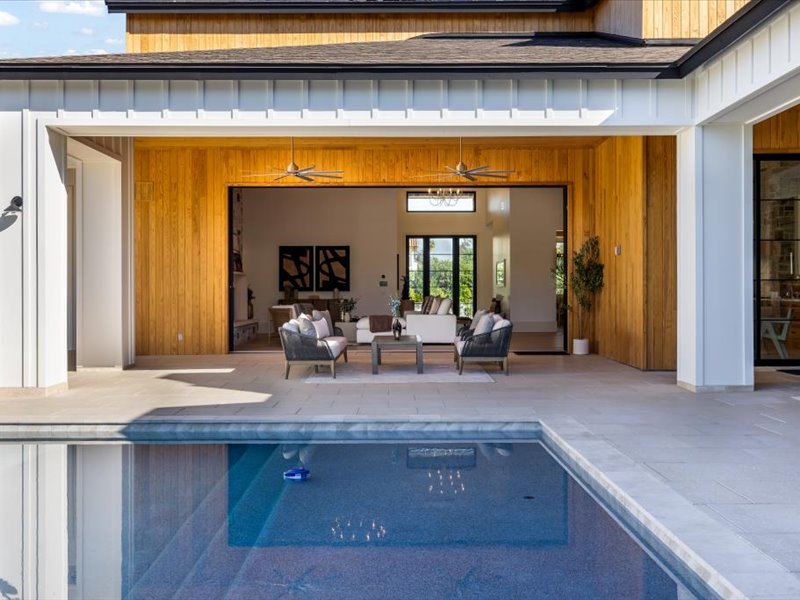
Pool view from the covered patio showing wicker lounge furniture, ceiling fans, and glass sliding doors into the great room
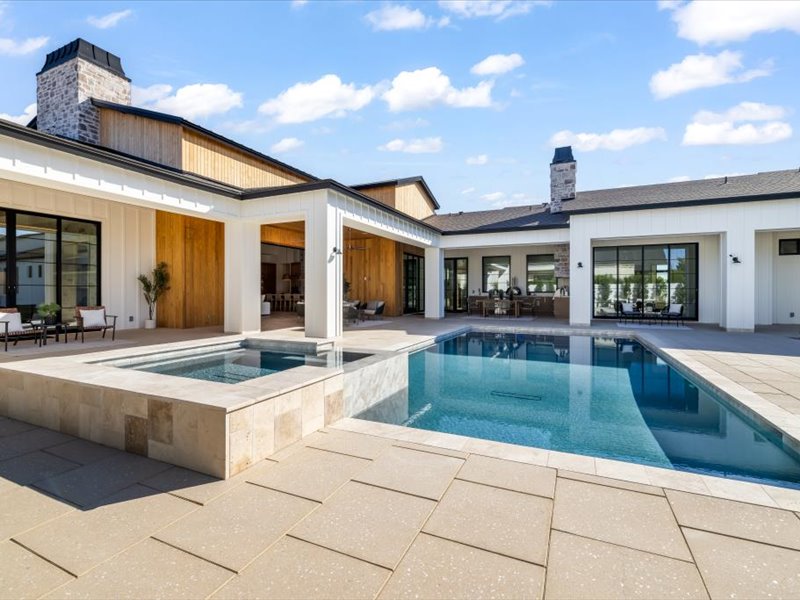
Backyard pool and raised spa with a stacked stone chimney and covered dining patio, framed by the homes staggered rooflines
Backyard pool and spa with a covered outdoor kitchen and dining patio, lounge chairs, and the homes white board-and-batten facade
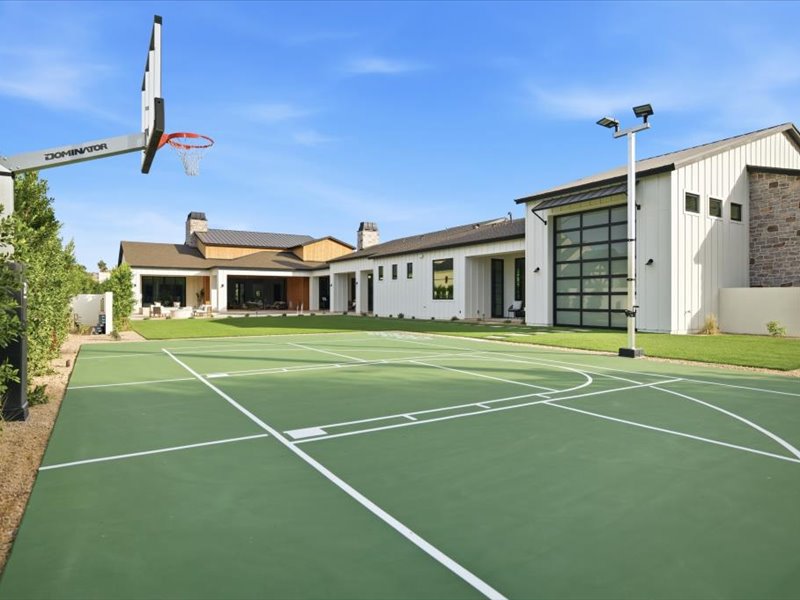
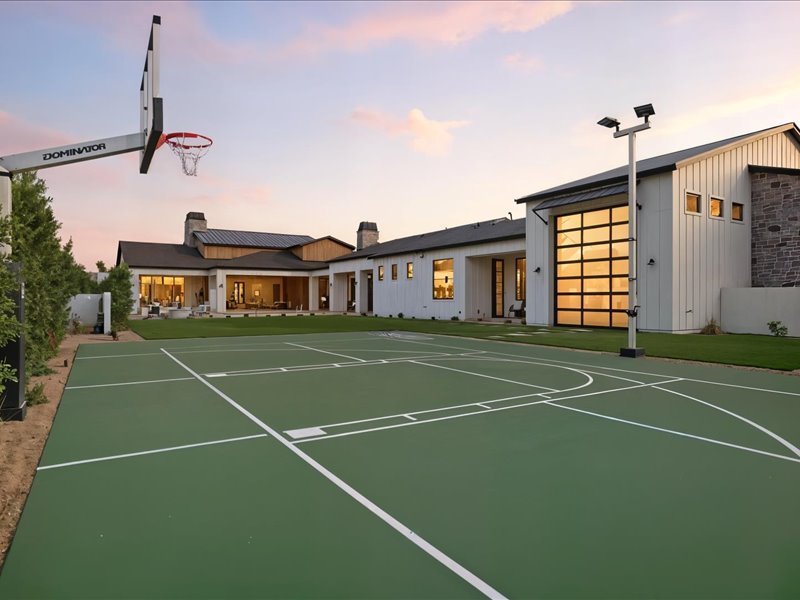
Backyard basketball court with an illuminated hoop and lighting pole, framed by the homes stone-accented garage wing and staggered rooflines
Twilight backyard basketball court with an illuminated hoop, framed by the homes glowing interior windows and sunset sky

Related projects

Related projects

  • Aerial view of the framed home and pool excavation outline with mountain views beyond
    Bloom Valley Vista
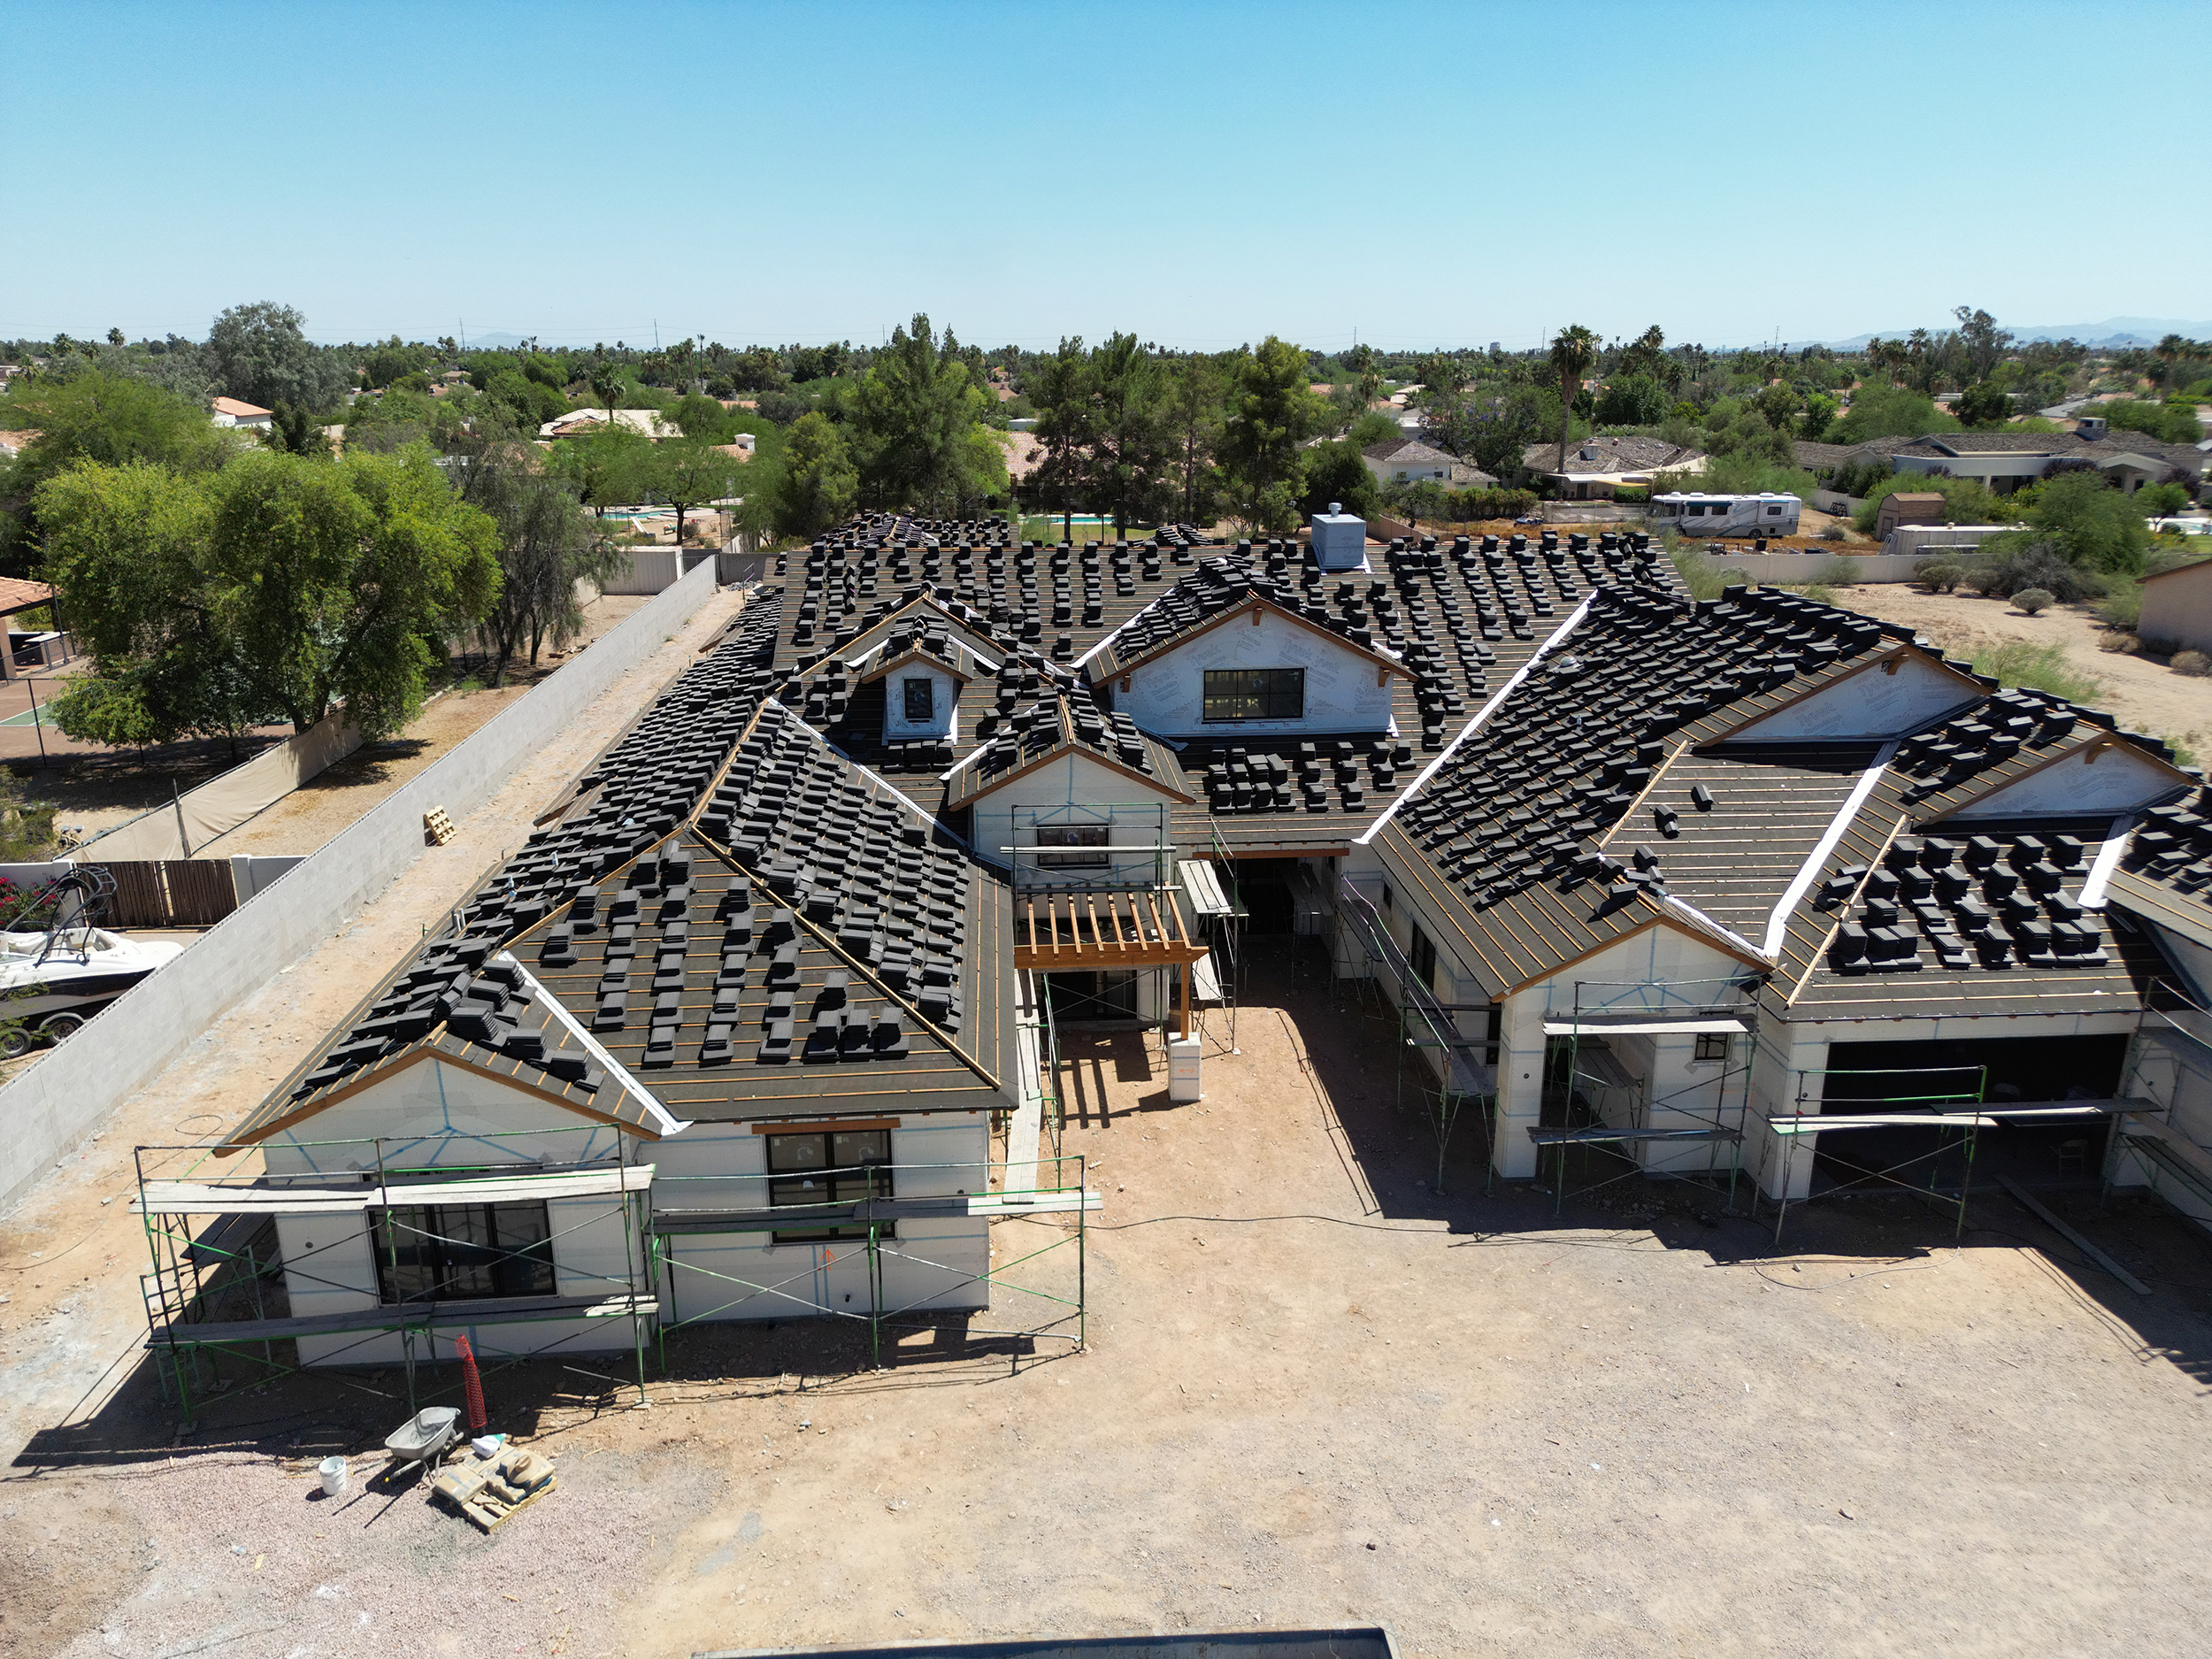
  • Aerial view of the roofline with shingles partially installed and building materials staged below
    Bloom Mary Katherine
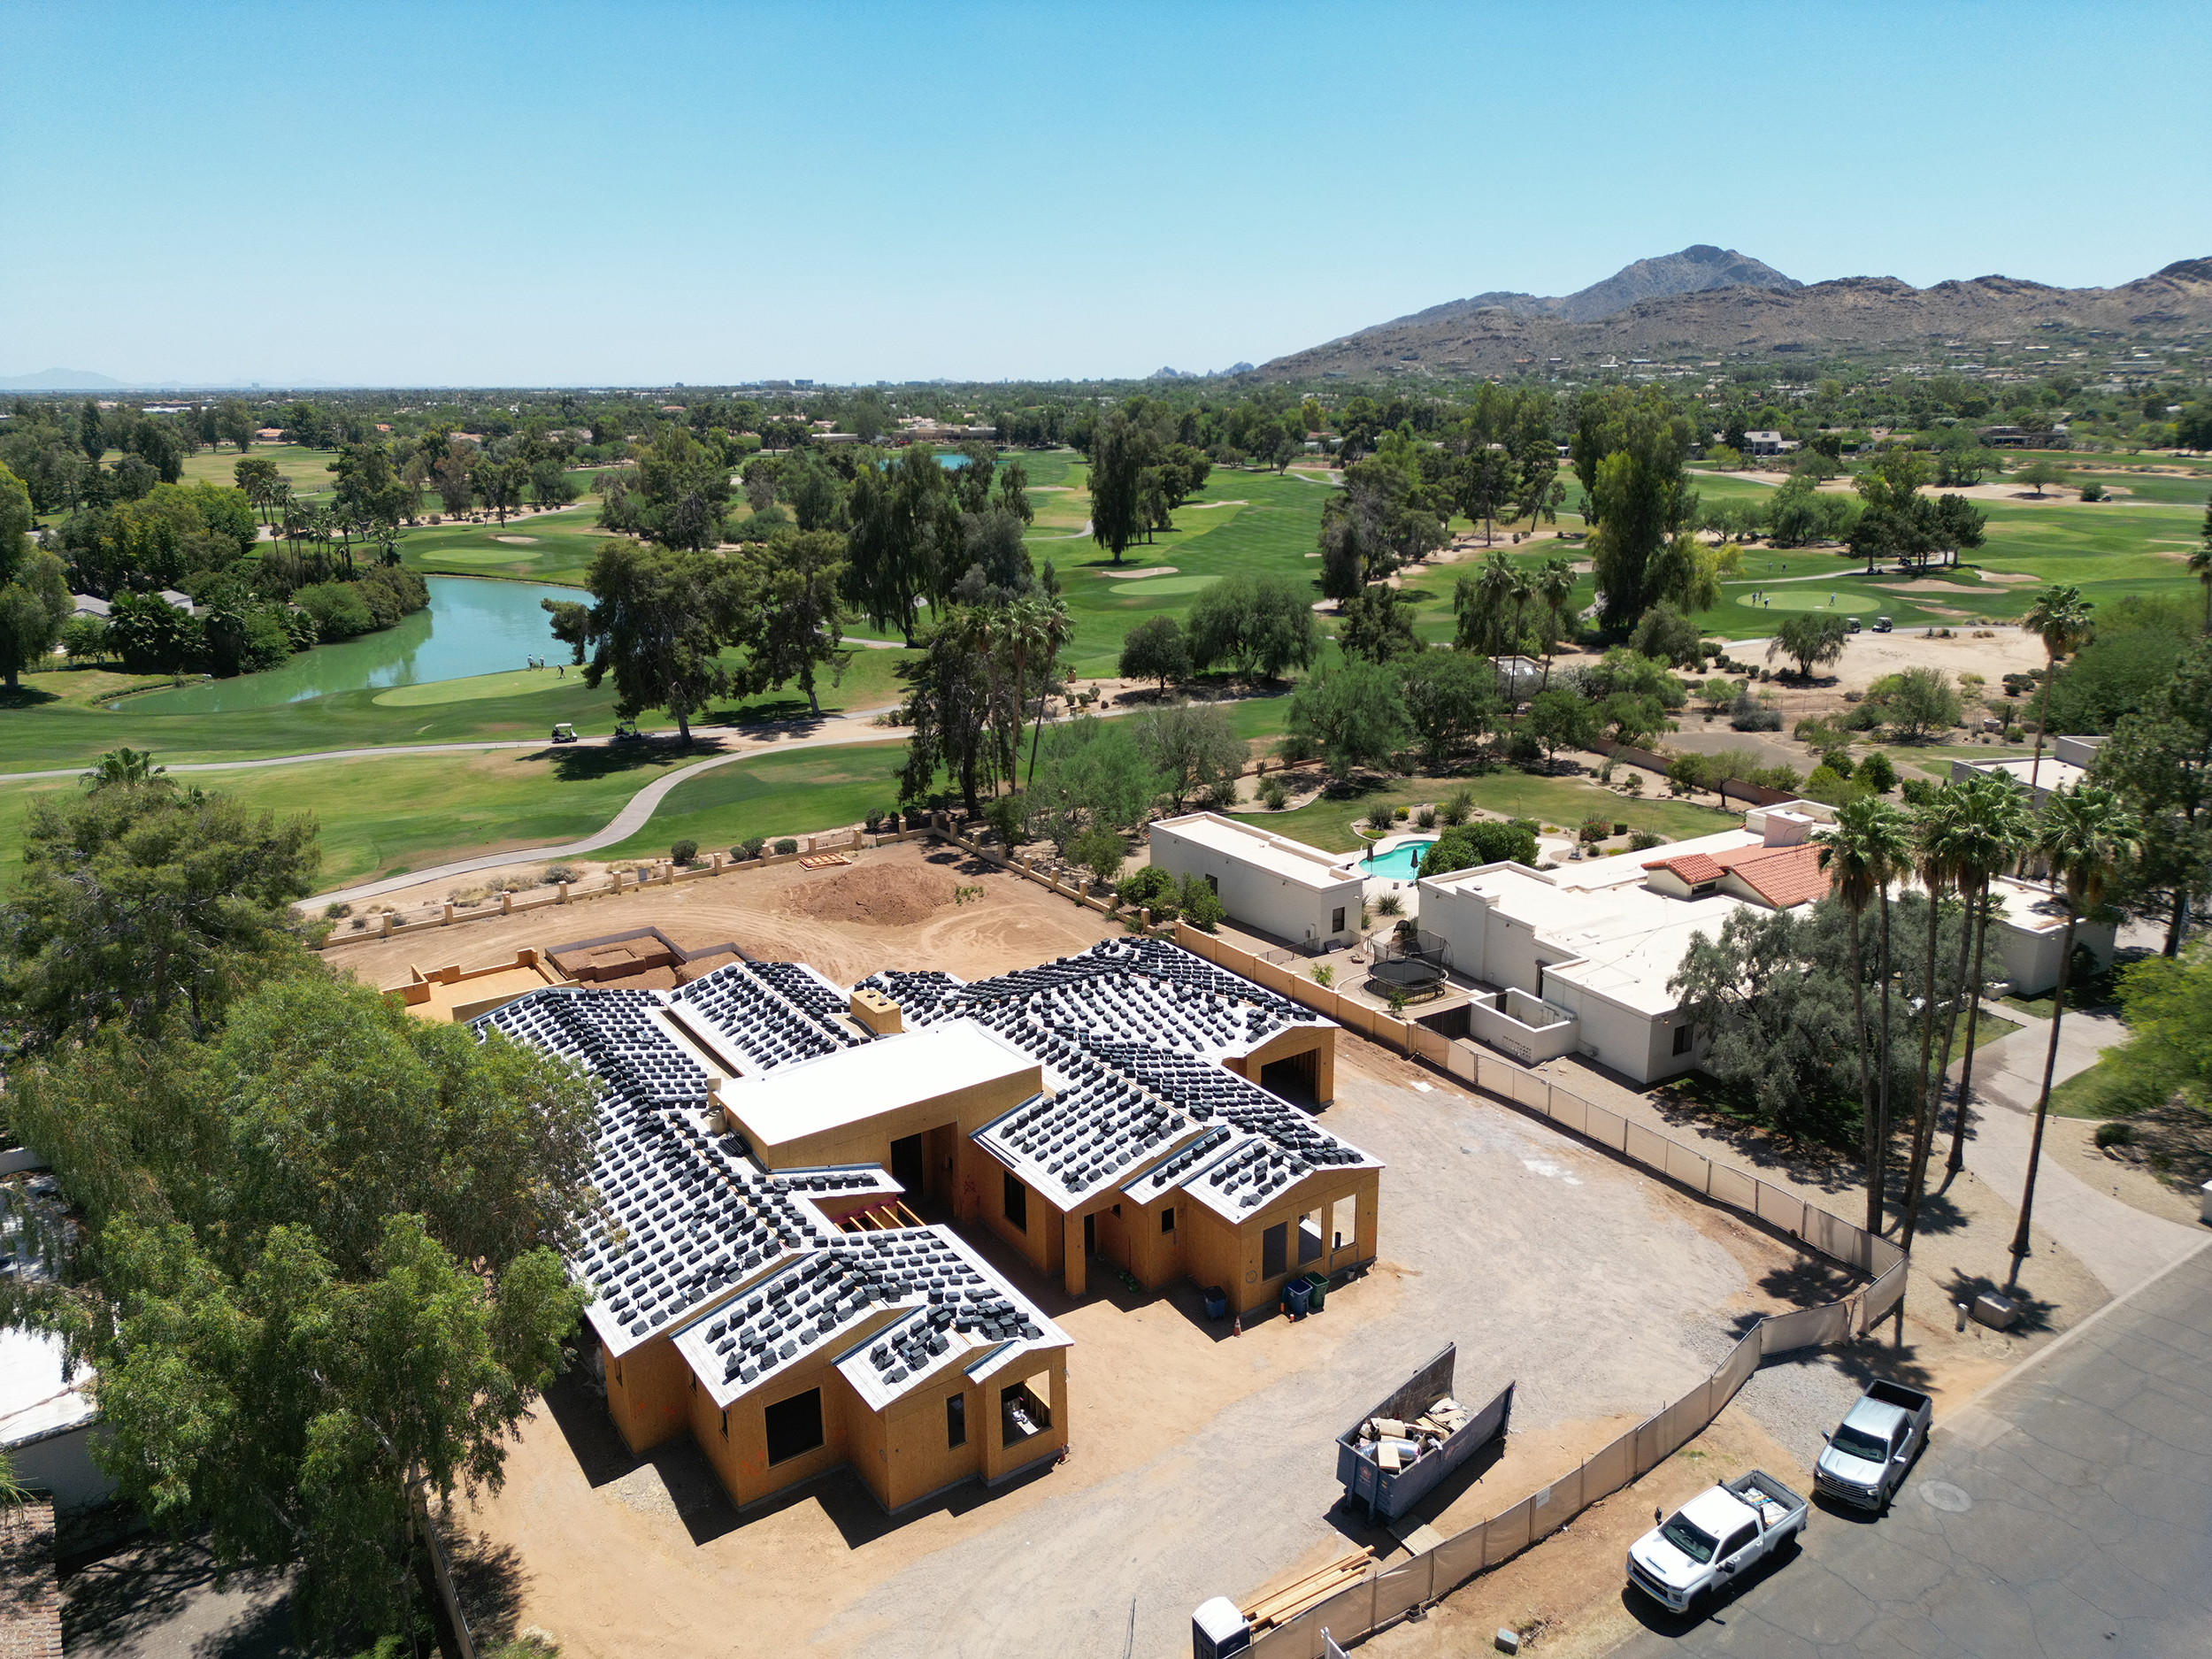
  • Aerial view of the framed home with Camelback Mountain visible on the horizon beyond a golf course
    Bloom Caballo
  • 98th Estate

HIGHLIGHTS AND AWARDS

Our Most Trusted Partners, Memberships, and Accreditations
Yelp logo
Better Business Bureau Accredited Business logo
U.S. Green Building Council member seal
LEED for Homes certification logo
BuildZoom Top 10 percent 2021 badge
Best of Houzz 2013 Design award badge
Best of Houzz 2014 Design award badge
Best of Houzz 2015 Design award badge
Best of Houzz 2019 Design award badge
Best of Houzz 2020 Design award badge
Best of Houzz 2016 Service award badge
Best of Houzz 2017 Service award badge
Best of Houzz 2018 Service award badge
Best of Houzz 2019 Service award badge
Best of Houzz 2020 Service award badge
2021 Best of Houzz Service award badge
Best of Houzz 2023
badge_2024
2025 Best of Houzz Service award badge
Integrity Luxury Homes logo in white

In today’s world where custom home builders seem to be a dime a dozen, Integrity Luxury Homes brings a standard of excellence that you can’t find among the competition. Our goal is to take the stress out of the building process and make it as enjoyable as possible. From beginning to end, quality craftsmanship goes into every home we build, brick by brick.

  • About
  • Past Projects
  • Renovations
  • Contact Us
  • Home Builder
  • Architectural
  • Contractor

Integrity Luxury Homes ©2026 | All Rights Reserved. | Website by SP Marketing Experts
Page load link

As Featured on ABC’s Today’s Builder TV Show

Watch the demo video to see just a few of the ways our online client access keeps you in touch and well-informed during the construction of your new home.

Whether you are at home, at work, on the road, or on vacation, Integrity Luxury Homes puts information at your fingertips about your selections, upgrades, financial decisions, questions, documents, photos, and more.

Go to Top