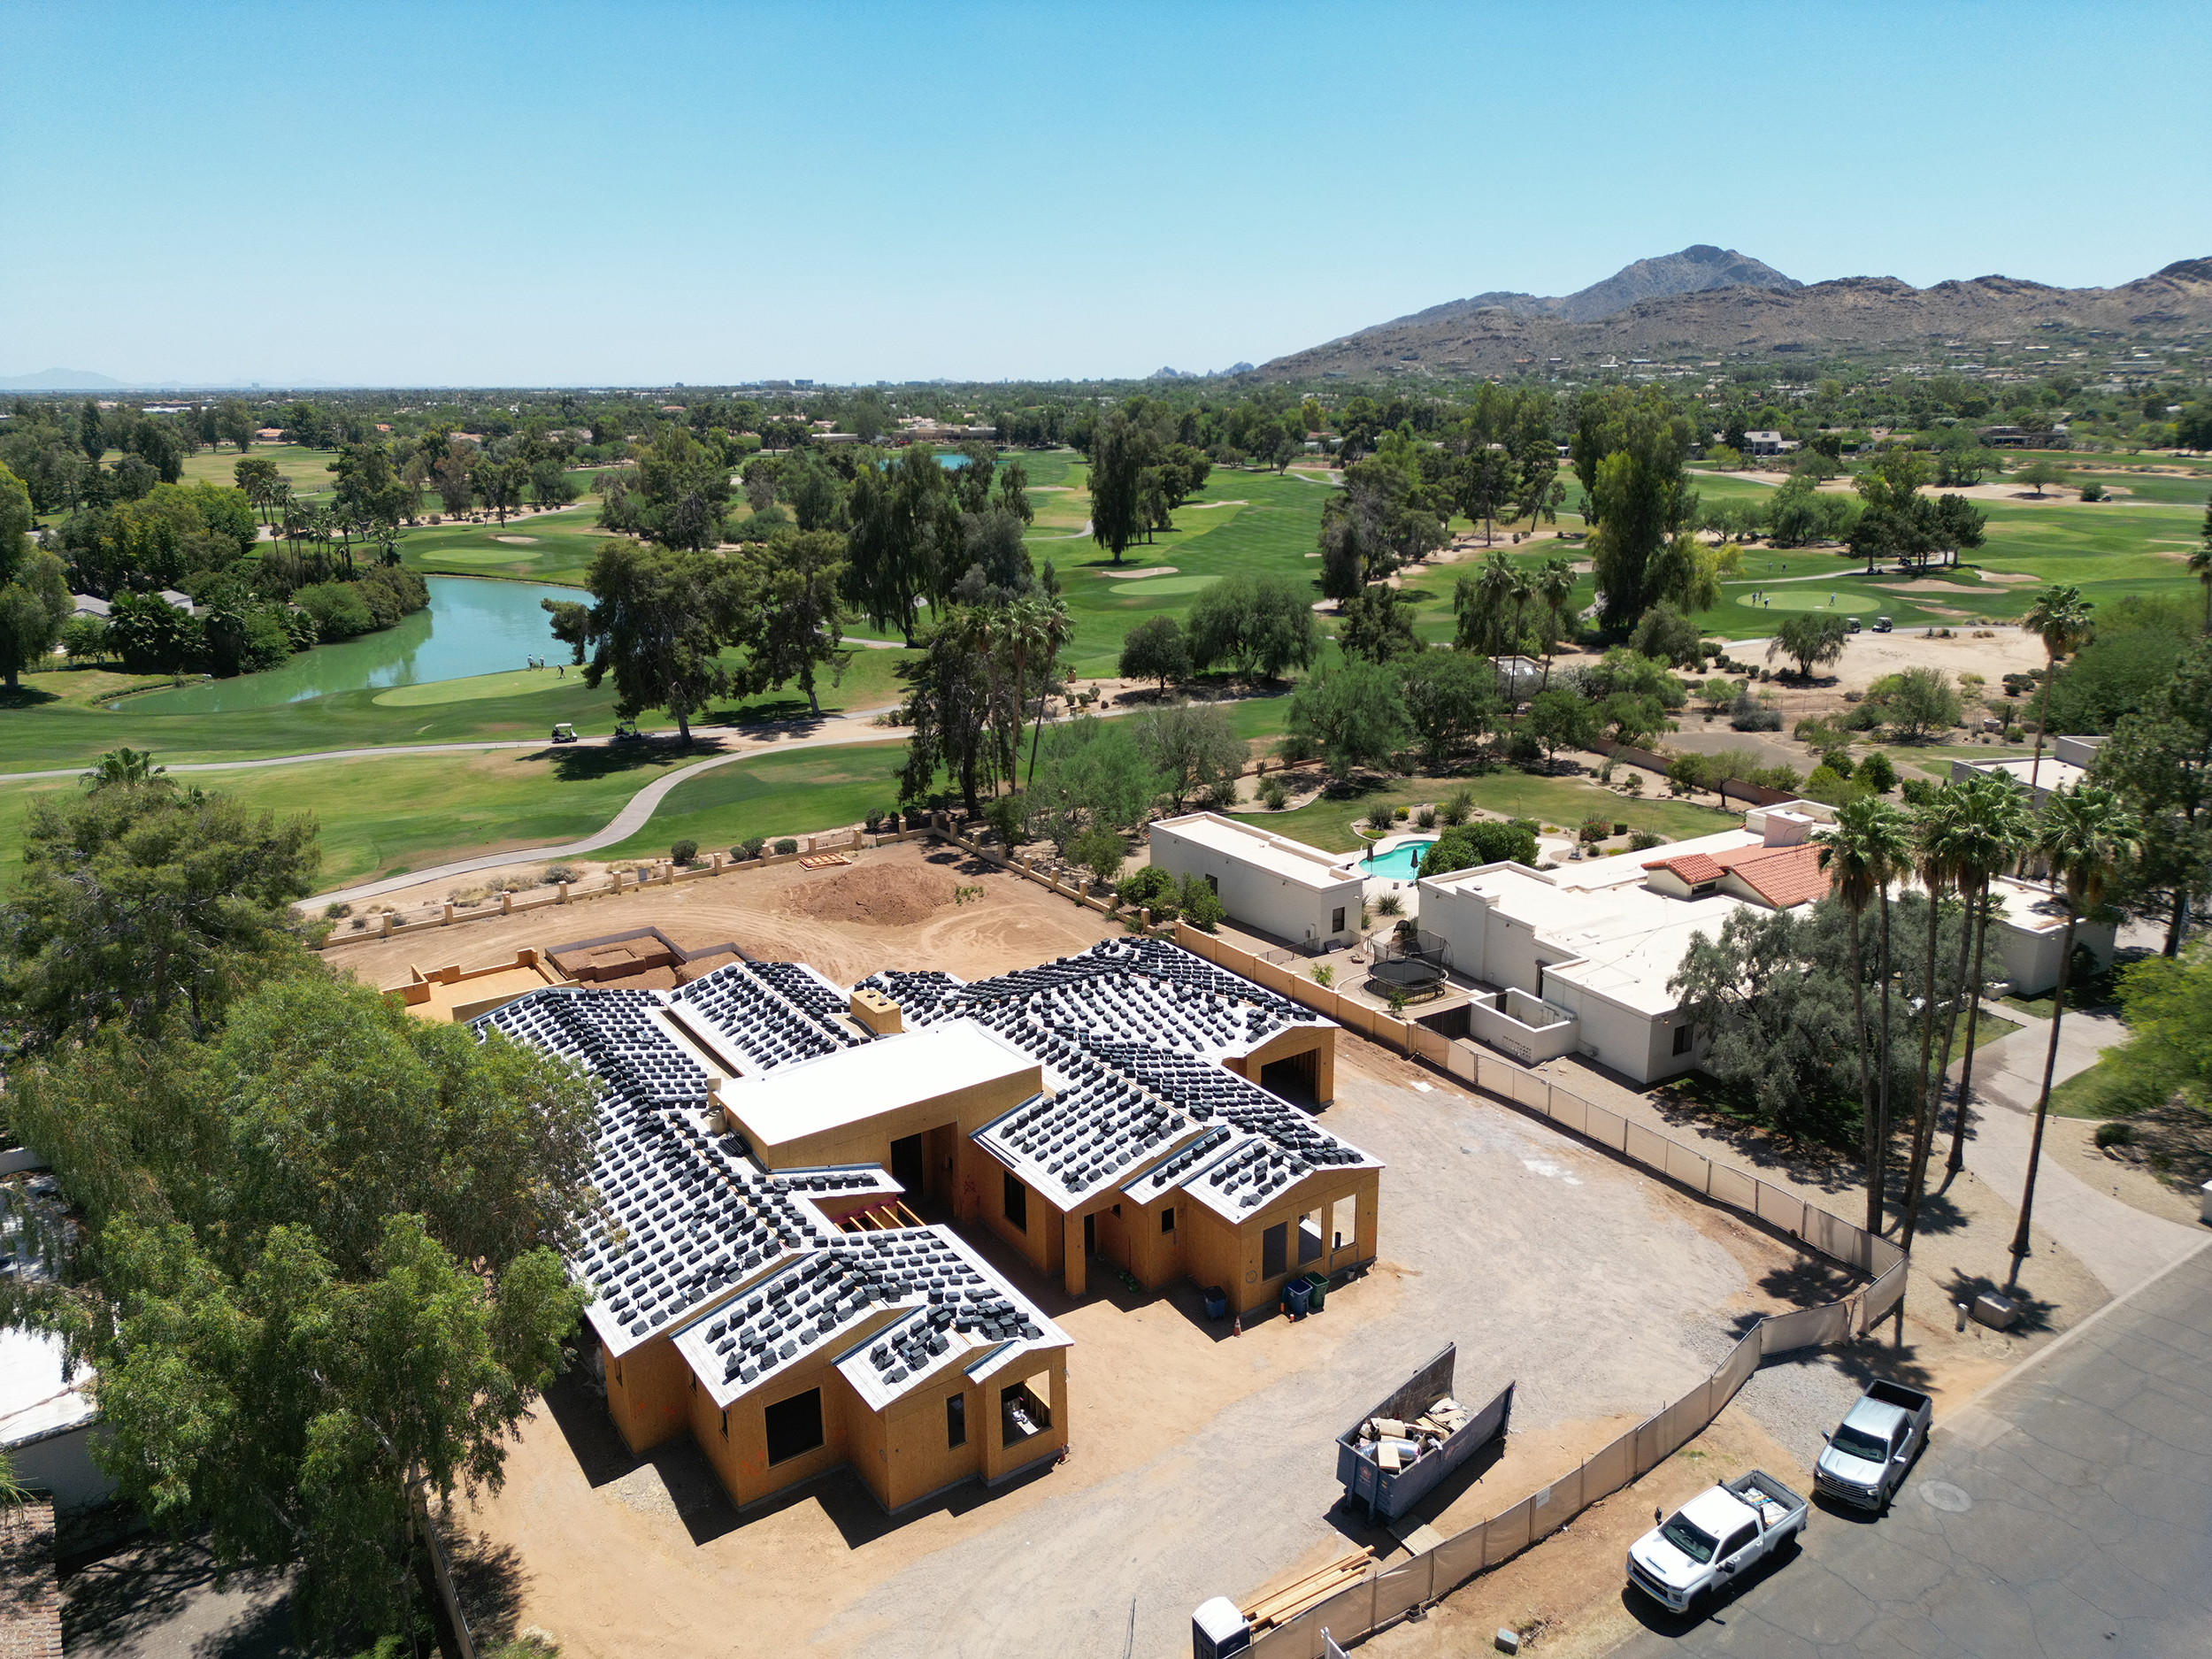
Contemporary Ranch Designed for Open Living








The contemporary ranch by Integrity Luxury Homes brings a grounded, livable approach to modern design. It blends clean architectural lines with warm, natural materials, creating a home that feels open without losing a sense of comfort. The layout stays true to the ranch style with a strong horizontal presence, while updated finishes and expansive glass push the design forward.




















From the street, the home presents a balanced, low-profile silhouette with a mix of painted brick, wood accents, and large windows. The entry is centered and intentional, providing a clear focal point while maintaining a relaxed, approachable feel.
Open Living Spaces Built Around Connection






Inside, the home opens into a wide, flowing main living area where the kitchen, dining, and great room work together as a single environment. Vaulted ceilings with exposed wood beams add structure and warmth, while large sliding doors frame the backyard and bring in natural light throughout the day.

The living room is designed to feel both spacious and grounded, with clean built-ins, a central fireplace, and furniture placement that encourages conversation. Sightlines remain clear from every angle, reinforcing the open concept without making the space feel oversized or disconnected.






The kitchen is built for daily use but carries a strong design presence. A large waterfall island anchors the space, surrounded by custom cabinetry, integrated appliances, and subtle metal accents. Oversized pendant lighting adds scale and focus, while the layout supports both entertaining and routine use without compromise.
Seamless Indoor-Outdoor Living




















The backyard is treated as a continuation of the home, not a separate feature. Full-width sliding doors open directly to a covered patio and outdoor lounge, creating a natural extension of the main living area.











A linear pool runs parallel to the home, reinforcing the horizontal design and providing a visual focal point from inside. The detached poolside structure adds another layer of usability, offering a shaded space for seating, media, or casual gatherings.
Every element is positioned to keep the outdoor space connected to the interior, whether the doors are open or closed. The result is a layout that supports entertaining, relaxing, and everyday living without interruption.
Private Spaces with a Refined Approach








The bedrooms and private areas continue the same design language with a focus on simplicity and comfort. Large windows bring in natural light while maintaining privacy, and the material palette stays consistent throughout.





The primary suite is designed as a quiet retreat, with clean lines, soft textures, and direct access to outdoor views. In the bathroom, a freestanding tub positioned near a large window creates a strong focal point, paired with a glass-enclosed shower and refined finishes that keep the space feeling open and calm.
A Dedicated Office with Contrast

The home office introduces a darker, more focused environment that contrasts with the lighter main living areas. Deep wall tones, custom shelving, and structured lighting create a space built for productivity without compromising the home’s overall design consistency.
Material Consistency and Functional Design
Throughout the home, materials are selected to support both durability and visual continuity. Wide-plank wood flooring runs across the main areas, tying each space together. Cabinetry, tile, and stone are used with restraint, keeping transitions clean and intentional.
This contemporary ranch by Integrity Luxury Homes is designed for homeowners who want open space, practical flow, and a clean aesthetic without sacrificing warmth. It delivers a modern living experience that feels comfortable, functional, and visually consistent from front to back.