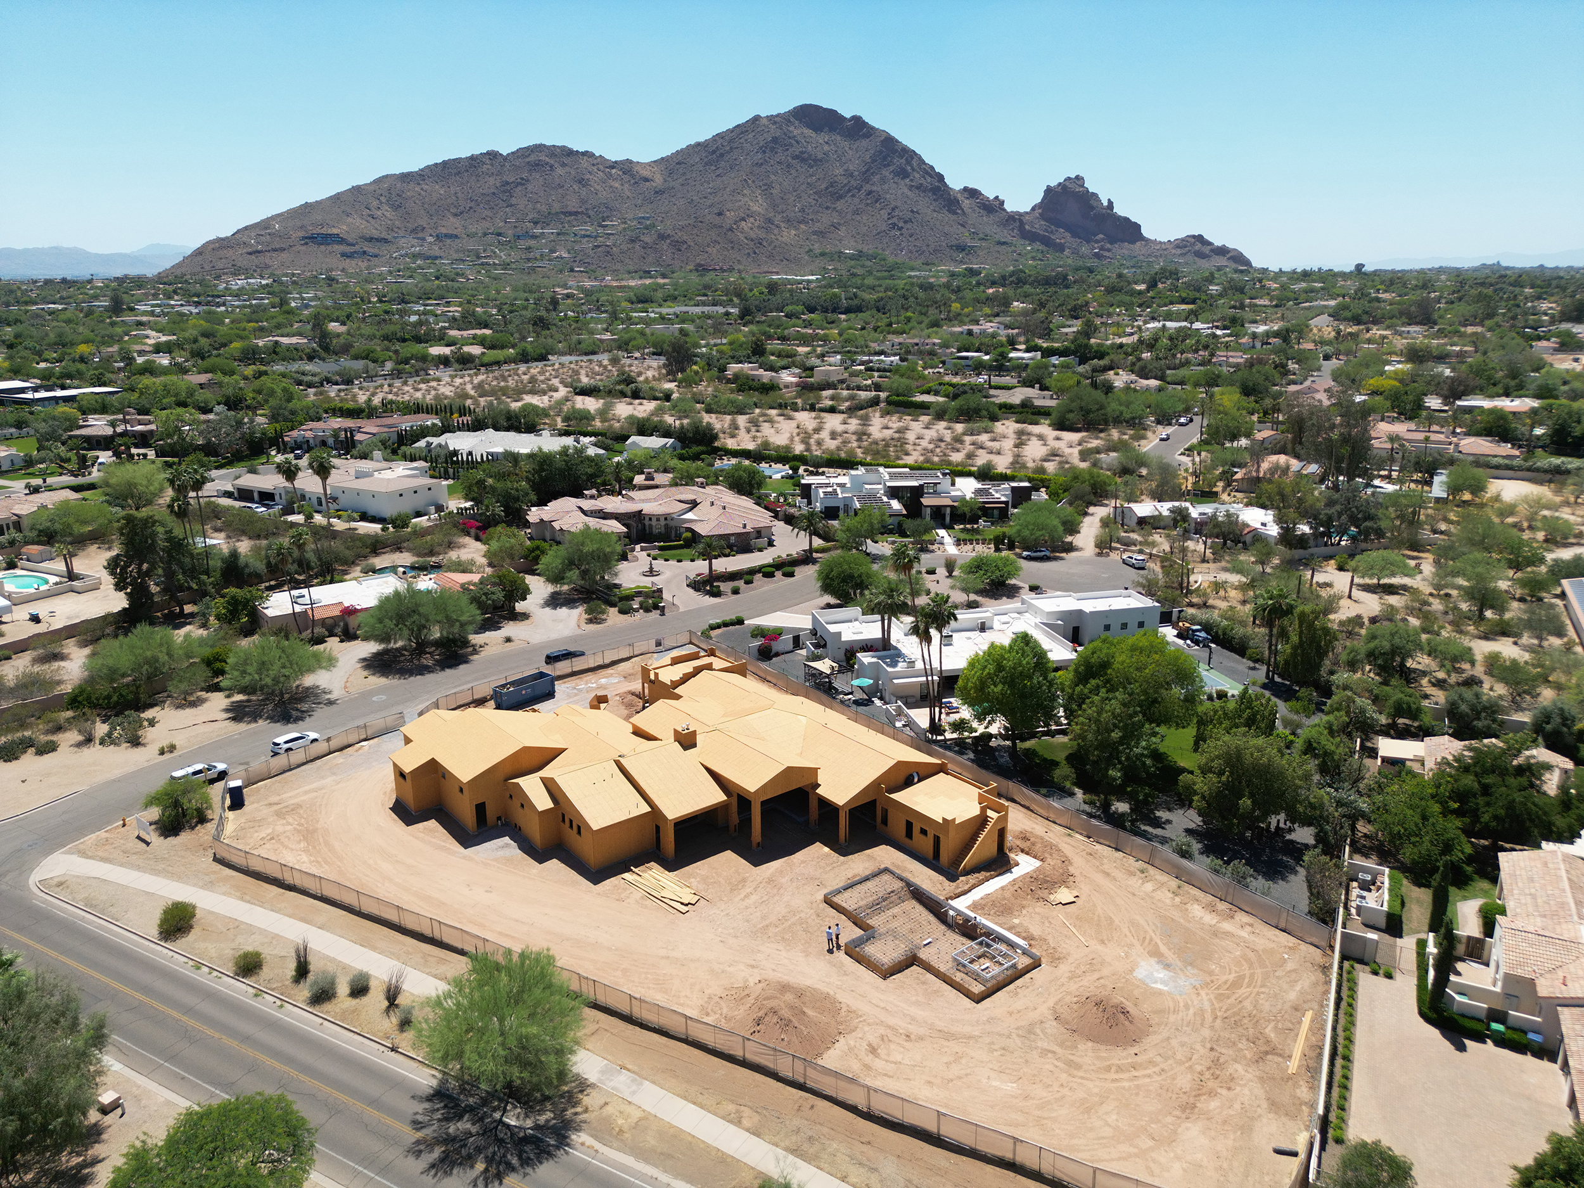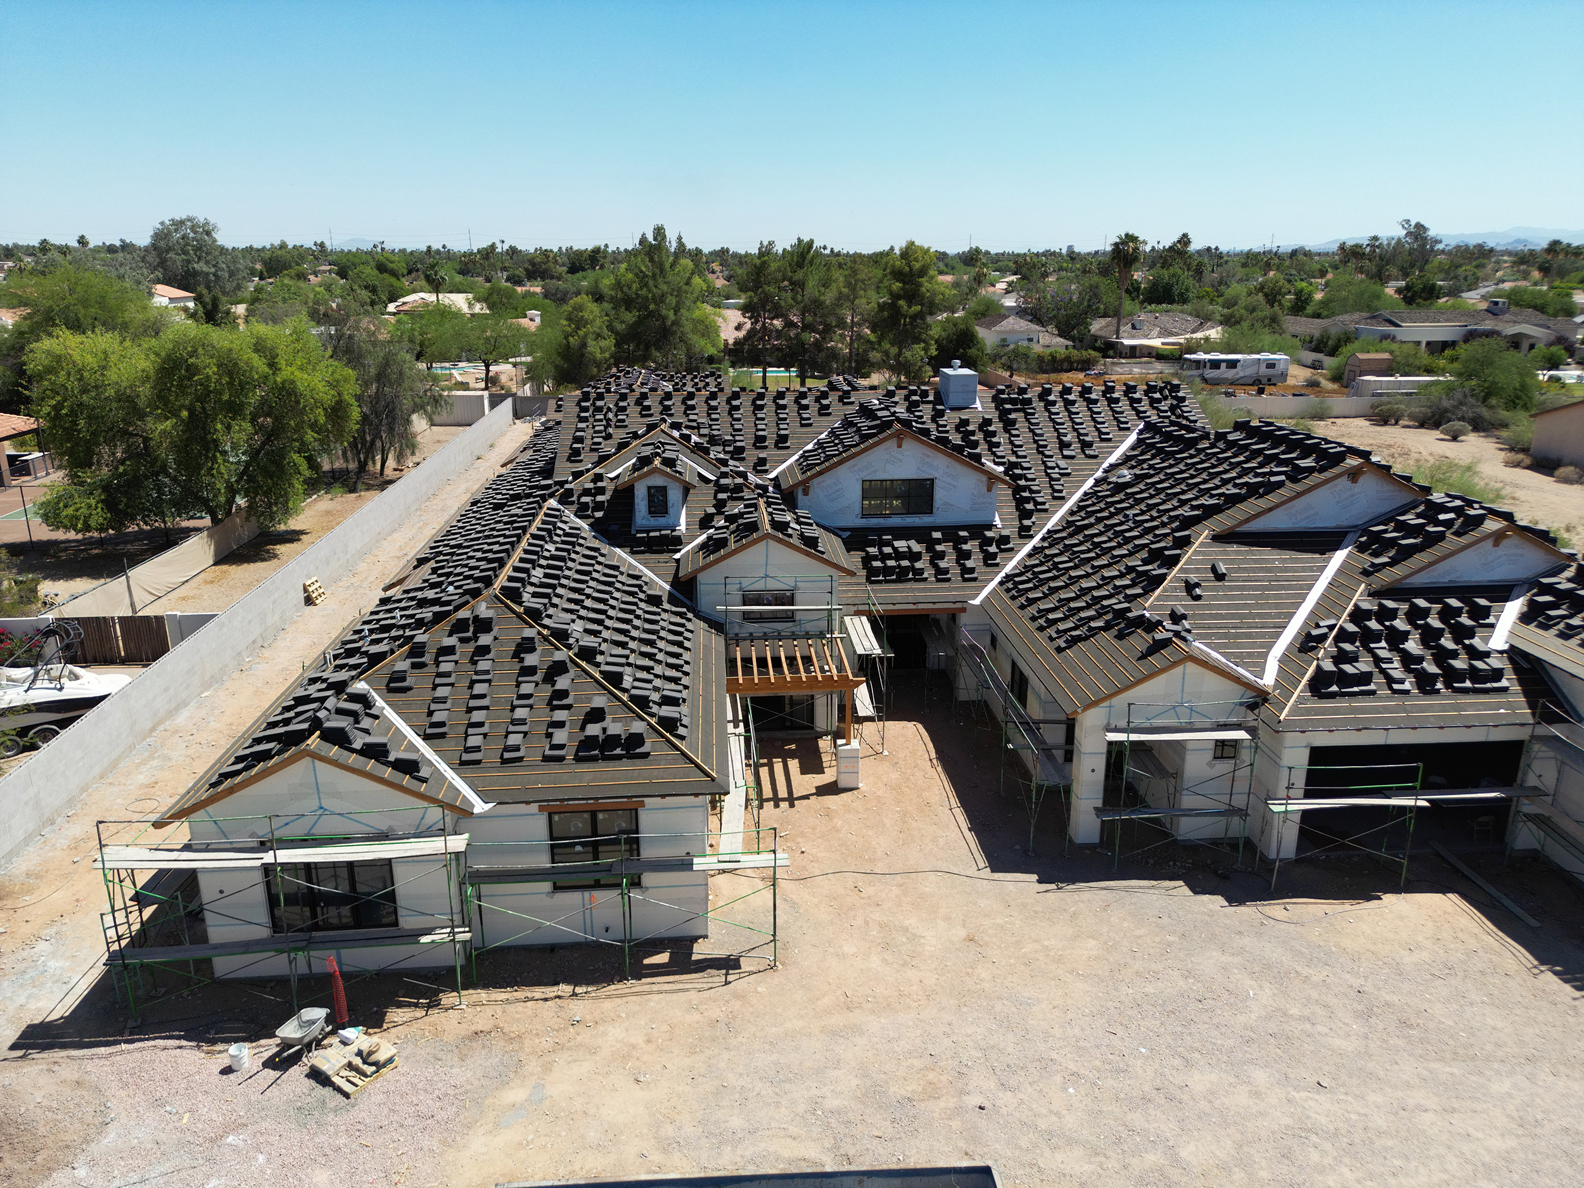
Soft Contemporary Custom Home
The Soft Contemporary custom home by Integrity Luxury Homes blends clean architectural lines, warm natural materials, and comfortable living spaces into one cohesive design. Rather than feeling stark or overly minimal, the home uses wood tones, textured finishes, and abundant natural light to create a contemporary residence that feels polished, welcoming, and highly livable.



















The exterior sets the tone with simple rooflines, expansive glass, light-colored materials, and natural wood accents. A landscaped walkway leads to a recessed entry, creating a strong sense of arrival without relying on unnecessary ornamentation.

Throughout the home, modern design is balanced with warmth and comfort. The result is a custom residence that feels current and refined while still being designed around everyday living.
Open-Concept Living




























The main living areas are organized around an open-concept floor plan that connects the great room, kitchen, and dining spaces. Large windows and glass doors fill the interior with natural light and create a direct visual connection to the backyard.




The great room serves as the central gathering space, with clean architectural lines, a modern fireplace, and expansive views of the outdoor living areas. Neutral finishes keep the space bright, while natural wood details and layered textures prevent it from feeling cold.
Although the living spaces are open to one another, each area still has a clear purpose. The layout supports family time, casual meals, entertaining, and quieter moments without making the home feel oversized or impersonal.
Modern Custom Kitchen











The kitchen is both a functional workspace and a major design feature. A large center island provides room for food preparation, casual seating, and conversation, making it a natural gathering point within the home.



Custom cabinetry, integrated appliances, streamlined surfaces, and contemporary lighting create a clean, finished look. Wood ceiling beams and warm cabinetry soften the modern materials and add depth to the space.








A spacious back kitchen or pantry provides additional storage, countertops, shelving, and preparation space. This allows the main kitchen to remain organized while giving homeowners more flexibility for cooking, hosting, and daily routines.
Arizona Indoor-Outdoor Living






























Indoor-outdoor living is a central feature of the Soft Contemporary home. Large glass openings connect the main interior spaces to a covered patio, swimming pool, spa, lawn, and multiple outdoor seating areas.

The covered patio functions as an outdoor living room, with a vaulted wood ceiling, comfortable seating, and protection from the Arizona sun. Its placement directly outside the great room and kitchen makes it easy to move between indoor and outdoor spaces.


The backyard features a geometric pool and spa surrounded by wide decking, landscaping, and areas for lounging or entertaining. Clean lines reinforce the home’s contemporary architecture, while greenery and natural materials keep the outdoor environment relaxed and inviting.
Private Bedrooms and Bathrooms
















The private areas continue the home’s soft contemporary style with simple forms, neutral colors, and carefully selected materials. Bedrooms feel open and comfortable, with large windows, warm flooring, and clean architectural details.




















The primary suite is designed as a peaceful retreat with generous space, natural light, and views of the surrounding property. The primary bathroom combines modern luxury with practical function through custom vanities, a spacious shower, detailed tile, and streamlined fixtures.


Secondary bedrooms and bathrooms follow the same design approach, creating a consistent look throughout the home while still allowing each space to serve its own purpose.
Functional Custom Spaces



















Supporting spaces throughout the home add convenience, flexibility, and organization. Pantry storage, utility areas, built-in cabinetry, secondary living rooms, and flex spaces are incorporated into the overall design rather than treated as afterthoughts.


These rooms give homeowners the flexibility to create offices, media rooms, guest spaces, hobby areas, or additional family living areas. Carefully planned storage helps maintain the home’s clean appearance while keeping everyday items accessible.
Warm Contemporary Design
The Soft Contemporary project shows how modern custom home design can feel both sophisticated and comfortable. Clean lines, open spaces, natural light, warm materials, and a strong indoor-outdoor connection work together to create a home suited to modern Arizona living.
This custom home by Integrity Luxury Homes offers contemporary style without sacrificing warmth or function. From the kitchen and great room to the primary suite, covered patio, pool, and flexible living areas, every space is designed with purpose.
Soft Contemporary is a strong example of how thoughtful architecture, quality materials, and custom craftsmanship can create a modern home that feels personal, inviting, and built to last.